Two-story beige residential building with green exterior stairs, covered parking, and desert landscaping.
Covered balcony with a white patio set and views of the apartment complex parking lot.
Kitchen and adjoining living area with a tiled peninsula, stone-pattern floor, and large window with blinds.
Empty living room with hardwood floors, stone fireplace, and white built-in shelves.
Kitchen with white cabinets, a raised tiled breakfast bar, and a decorative tray ceiling.
Unfurnished sunroom with white blinds, mirrored wall, and stone-pattern flooring.
Kitchen with white cabinets and tiled breakfast bar opening onto a hardwood-floored living area.
Kitchen with cream cabinets, granite counters, a black double sink, and white electric range.
Vacant kitchen with a large tiled island and a stone fireplace in the adjoining living area.
Open-plan condo living area with reddish wood floors, a breakfast bar, and a tiled kitchen area.
Laundry room with black Samsung washer and dryer beneath a wall shelf.
Bedroom with mirrored closet doors, wood flooring, and a gray headboard with an exposed bed frame.
Bedroom with an uncovered bed frame, wood-look flooring, and a window with blinds.
Bathroom with a sliding-door tub-shower and dark wood vanity.
Bedroom with a patterned bedspread, television, window blinds, and wood flooring.
Bedroom with a tufted gray headboard, dark patterned bedding, and wood flooring.
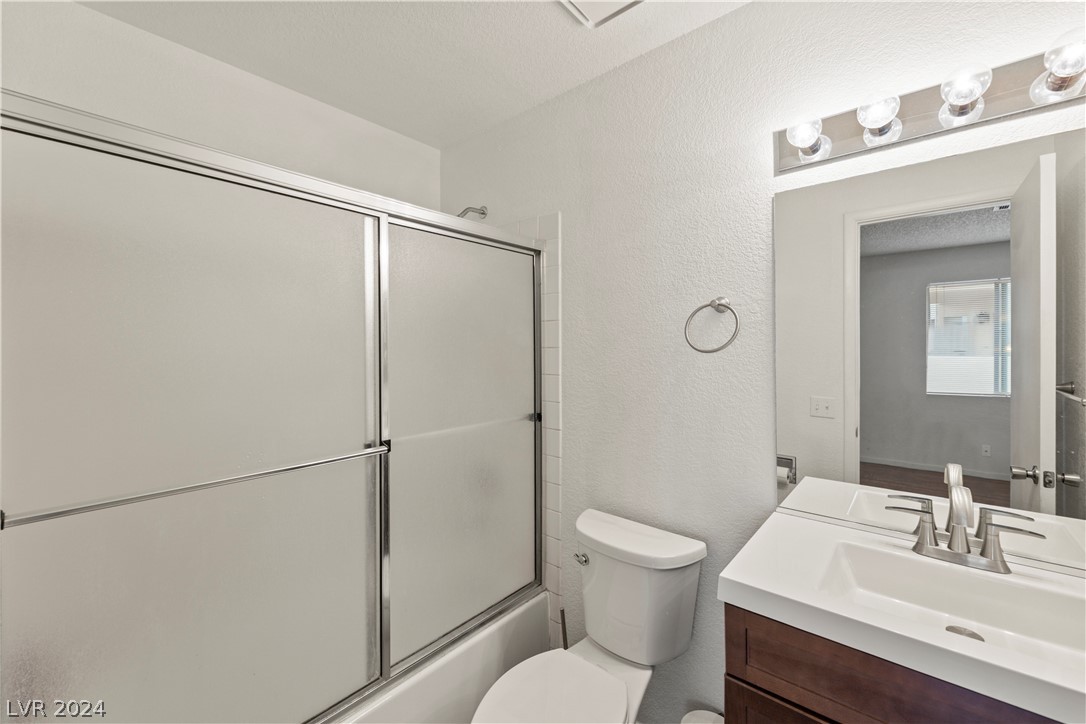
Bathroom with a single-sink vanity, toilet, and bathtub behind sliding frosted-glass doors.
Bathroom with a wide vanity, illuminated mirror, and tub with sliding glass doors.
Bedroom with a tufted headboard, mirrored closet doors, and hardwood floors.
Utility room with a water heater and a pile of boxes, tools, bags, and picture frames.
Community swimming pool with curved entry steps, lounge chairs, and condominium buildings.
Community pool and circular spa among beige condominium buildings, with lounge chairs around the deck.
SEE ALL PHOTOS
Two-story beige residential building with green exterior stairs, covered parking, and desert landscaping.
Covered balcony with a white patio set and views of the apartment complex parking lot.
Kitchen and adjoining living area with a tiled peninsula, stone-pattern floor, and large window with blinds.
Empty living room with hardwood floors, stone fireplace, and white built-in shelves.
Kitchen with white cabinets, a raised tiled breakfast bar, and a decorative tray ceiling.
Unfurnished sunroom with white blinds, mirrored wall, and stone-pattern flooring.
Kitchen with white cabinets and tiled breakfast bar opening onto a hardwood-floored living area.
Kitchen with cream cabinets, granite counters, a black double sink, and white electric range.
Vacant kitchen with a large tiled island and a stone fireplace in the adjoining living area.
Open-plan condo living area with reddish wood floors, a breakfast bar, and a tiled kitchen area.
Laundry room with black Samsung washer and dryer beneath a wall shelf.
Bedroom with mirrored closet doors, wood flooring, and a gray headboard with an exposed bed frame.
Bedroom with an uncovered bed frame, wood-look flooring, and a window with blinds.
Bathroom with a sliding-door tub-shower and dark wood vanity.
Bedroom with a patterned bedspread, television, window blinds, and wood flooring.
Bedroom with a tufted gray headboard, dark patterned bedding, and wood flooring.
Bathroom with a single-sink vanity, toilet, and bathtub behind sliding frosted-glass doors.
Bathroom with a wide vanity, illuminated mirror, and tub with sliding glass doors.
Bedroom with a tufted headboard, mirrored closet doors, and hardwood floors.
Utility room with a water heater and a pile of boxes, tools, bags, and picture frames.
Community swimming pool with curved entry steps, lounge chairs, and condominium buildings.
Community pool and circular spa among beige condominium buildings, with lounge chairs around the deck.
Courtesy of EverNest Realty Las Vegas Corp Julia Feng Listing Contact: 702-588-1080 
Sold

7948 Decker Canyon Drive 202

7948 Decker Canyon Drive 202, Las Vegas, NV 89128

$238,000
FRESHLY PAINTED! NEW flooring throughout,
kitchen has beautiful custom slate flooring. NEW hardware throughout, including plumbing and faucets.
NEW vanities in both bathrooms. BEAUTIFUL custom woodwork in spacious Family Room with built in
bookcases framing a cozy fireplace. Seating on covered front Balcony near your assigned parking space.
Locking storage unit near condo. Dual large sized Bedrooms, each with full bath PERFECT for a comfortable
home environment. Condo conveys with a premium Home Warranty: AS-IS purchase. Convenient location
to freeways, shopping, golf courses, Tivoli Village, Desert Shores parks and walking paths. It is a GEM of a
condominium home just for you!

2
beds

2
baths

912 Sq.Ft. LIVING AREA

2,366 Sq.Ft. lot

Julia Feng

Julia Feng

Features & Amenities

Interior

  • total bedrooms2
  • Total bathrooms2
  • full bathrooms2
  • Laundry room Gas Dryer Hookup, Main Level
  • Flooring Hardwood, Tile
  • APPLIANCES Dryer, Gas Cooktop, Disposal, Microwave, Refrigerator, Washer

Area & Lot

  • Status Sold
  • Date Sold May 8, 2024
  • Living Area912 Sq.Ft.
  • Total Area912 Sq.Ft.
  • Lot Area2,366 Sq.Ft.
  • MLS® ID2570873
  • TypeCondo
  • YEAR BUILT1992
  • Architecture StylesTwo Story
  • Elementary SchoolMcMillian, James B.,McMillian, James B.
  • Middle SchoolJohnson Walter
  • High SchoolPalo Verde

Exterior

  • STORIES2
  • water SourcePublic
  • utilitiesUnderground Utilities
  • PoolAssociation
  • roofTile
  • lot featuresDesert Landscaping, Landscaped, 1/4 Acre
  • parkingAssigned, Covered
  • HEAT TYPECentral, Gas
  • AIR CONDITIONINGCentral Air, Gas
  • sewerPublic Sewer
  • HOA AmenitiesBarbecue, Pool
  • other exterior FeaturesBalcony

Financial

  • Sales Price$238,000
  • Real Estate Tax $714/yr
View Virtual Tour

Work With Julia

Julia is dedicated to helping you find your dream home and assisting with any selling needs you may have. Contact her today so she can guide you through the buying and selling process.

Follow Me on Instagram