Leave a Message

Thank you for your message. We will be in touch with you shortly.

Browse Homes
7200 Cotton Bluff Street
SEE ALL PHOTOS
7200 Cotton Bluff Street
Courtesy of EverNest Realty Las Vegas Corp Julia Feng Listing Contact: 702-588-1080 
Sold

7200 Cotton Bluff Street

7200 Cotton Bluff Street, Las Vegas, NV 89148

$635,000
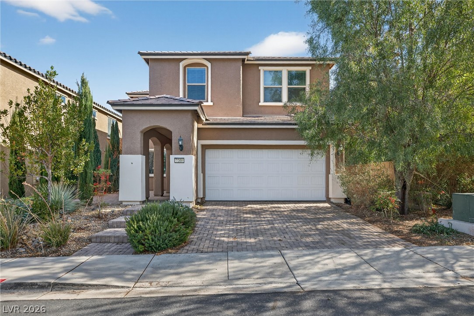
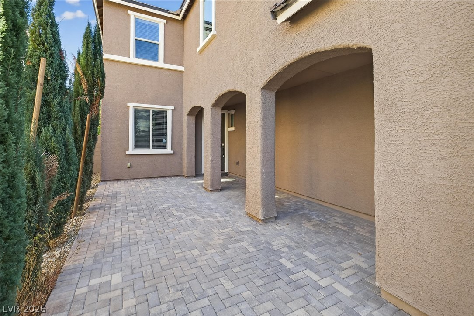
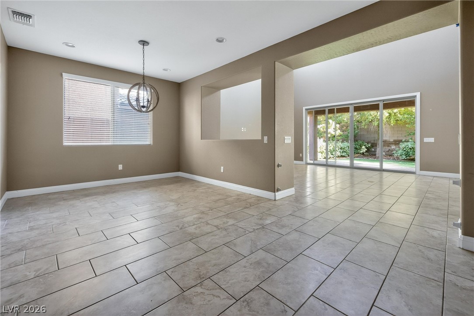
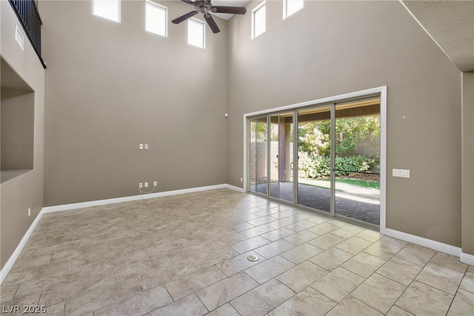
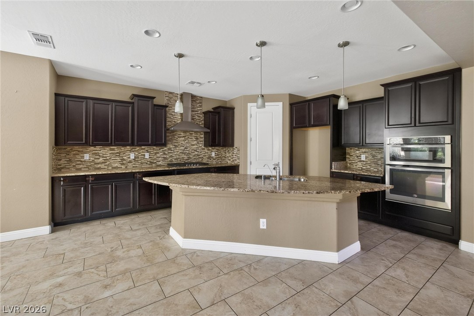
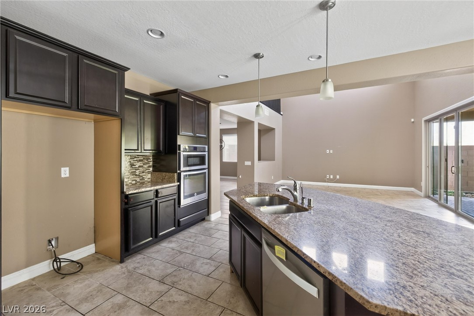
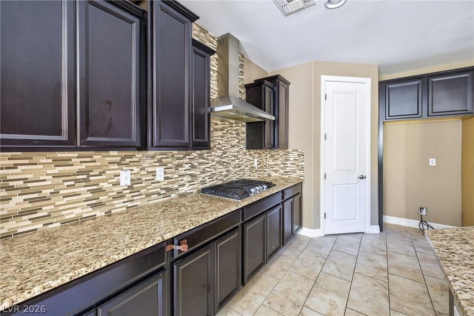
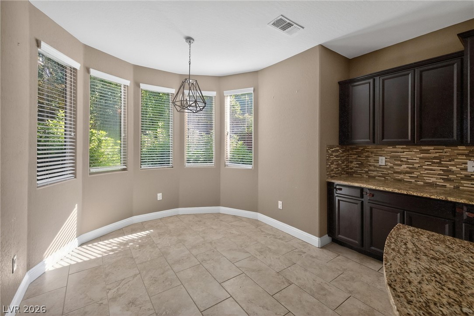
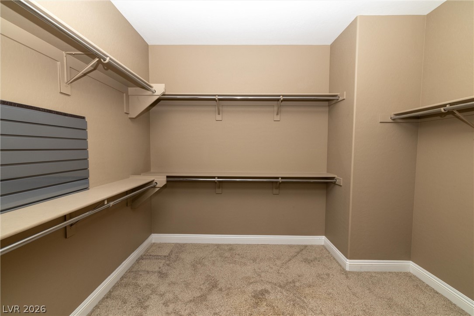
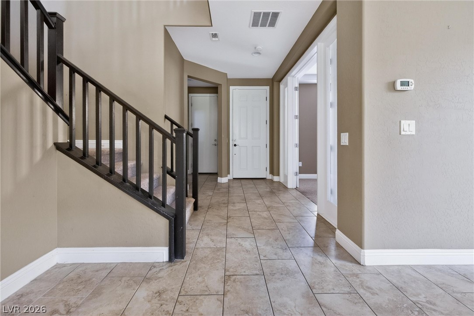
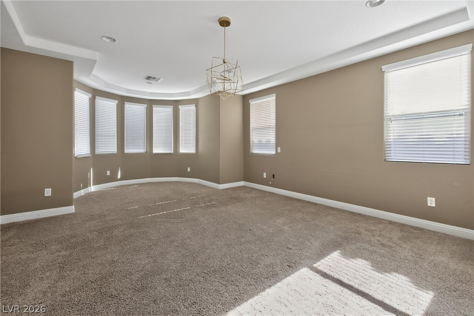
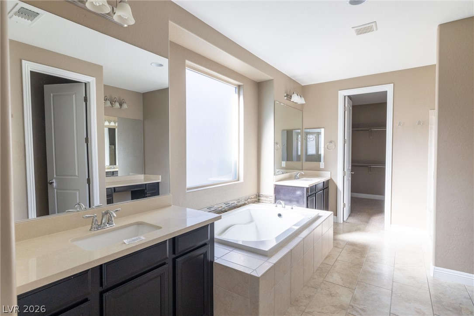
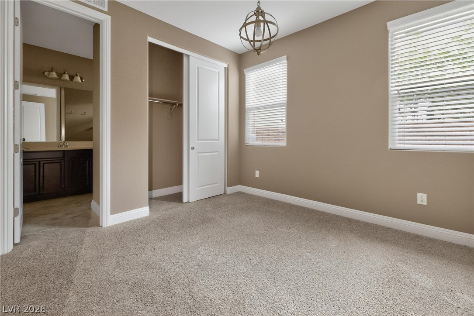
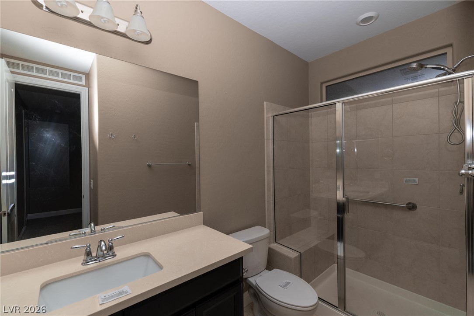
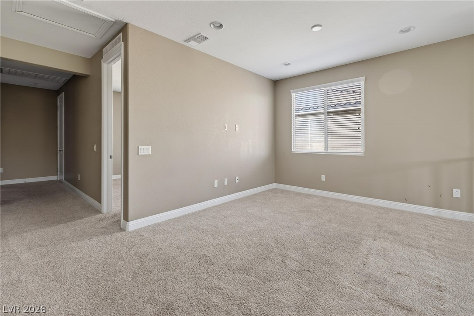
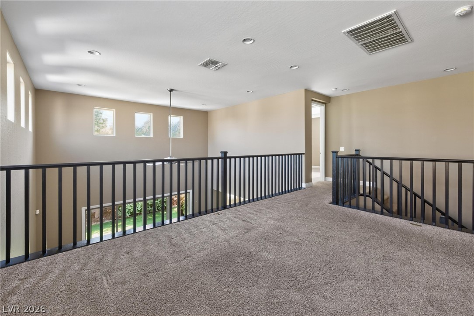
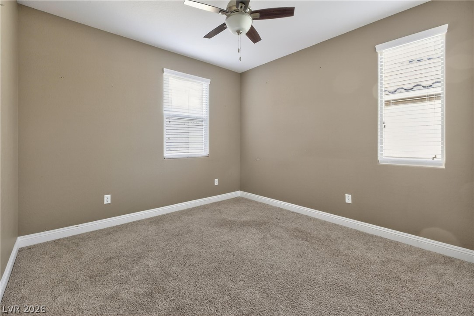
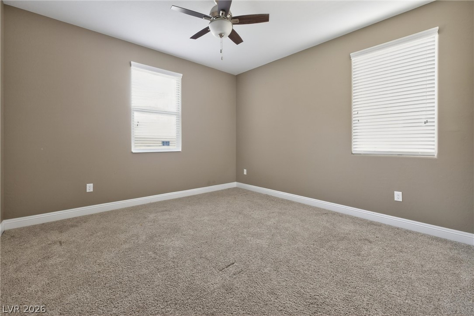
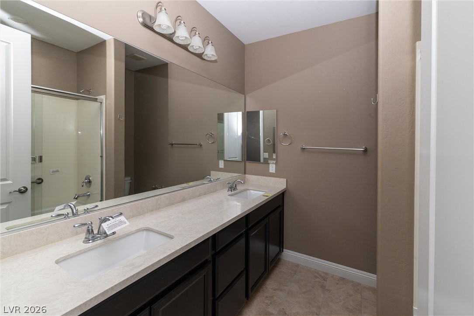
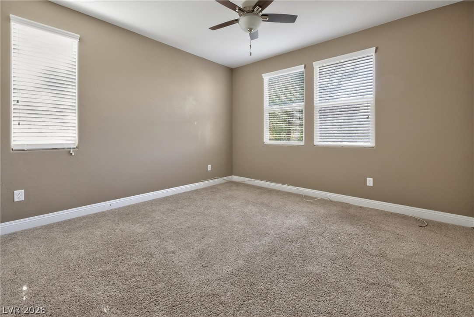
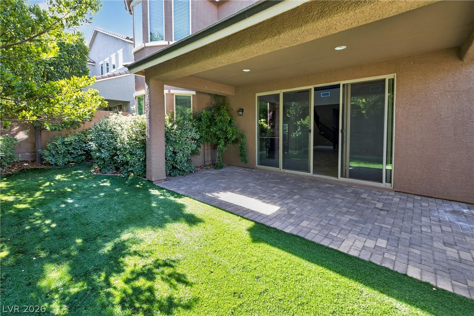
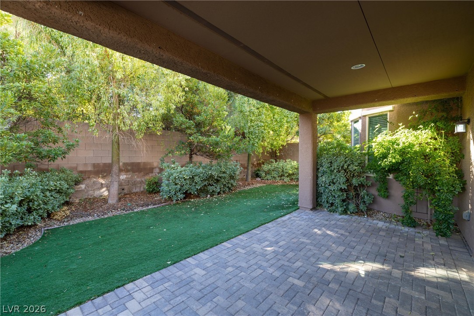
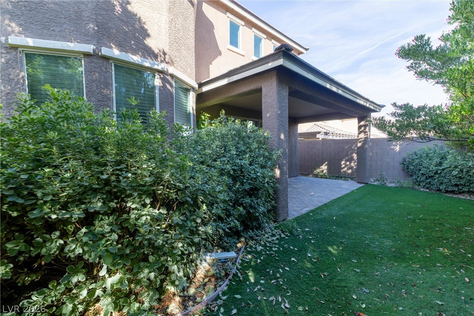
Welcome to this well-maintained home offering a functional layout with great bones and plenty of potential. The kitchen features ample cabinet space, a convenient island, and a built-in dining area, perfect for everyday family living. Comfortable flooring flows throughout the main living areas, creating a warm and inviting feel. The master bath offers a clean, functional design with a spacious shower enclosure. Step outside to your private backyard, ideal for relaxing or entertaining on those warm Nevada evenings. The front courtyard provides additional outdoor space perfect for dining, lounging, or a secure play area for little ones. This home offers an unbeatable location with room to make it your own. A solid opportunity in a lifestyle-rich neighborhood -- don't miss it!

5
beds

4
baths

3,212 Sq.Ft. LIVING AREA

5,227 Sq.Ft. lot

Julia Feng

Julia Feng

Features & Amenities

Interior

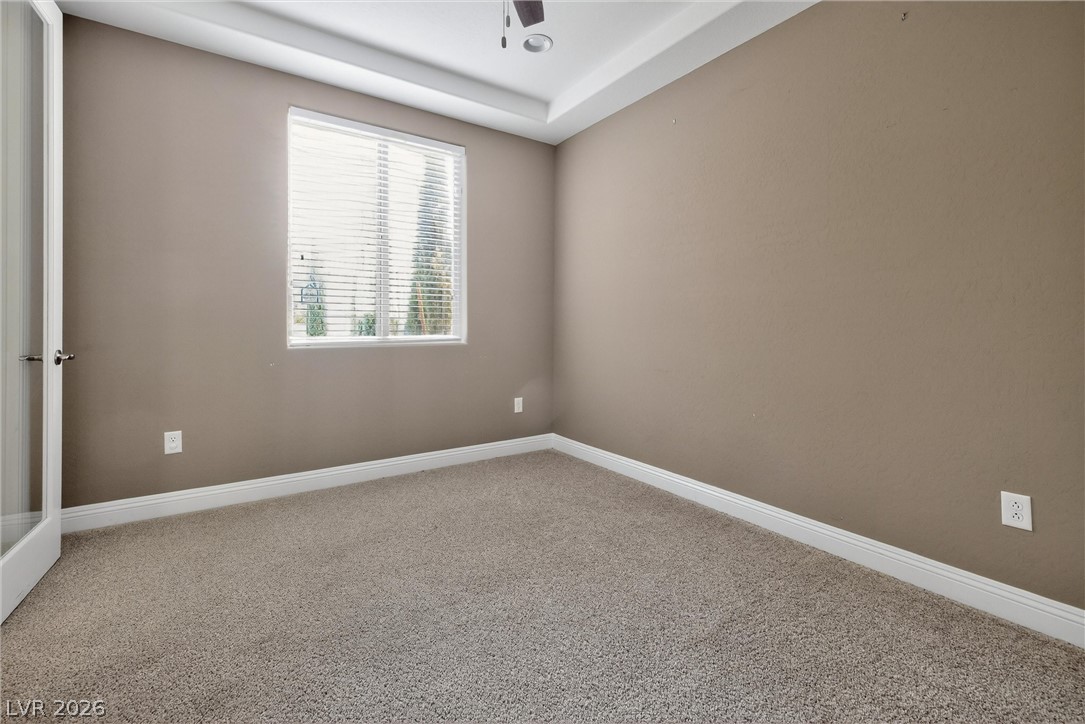
  • total bedrooms5
  • Total bathrooms4
  • full bathrooms3
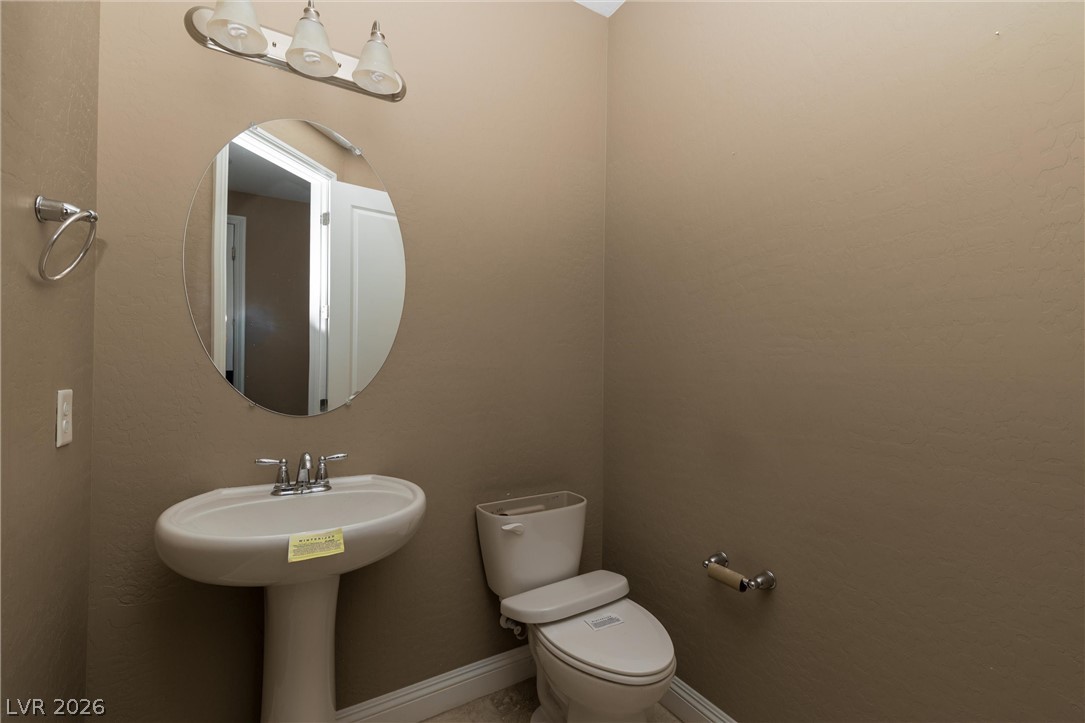
  • half bathroom1
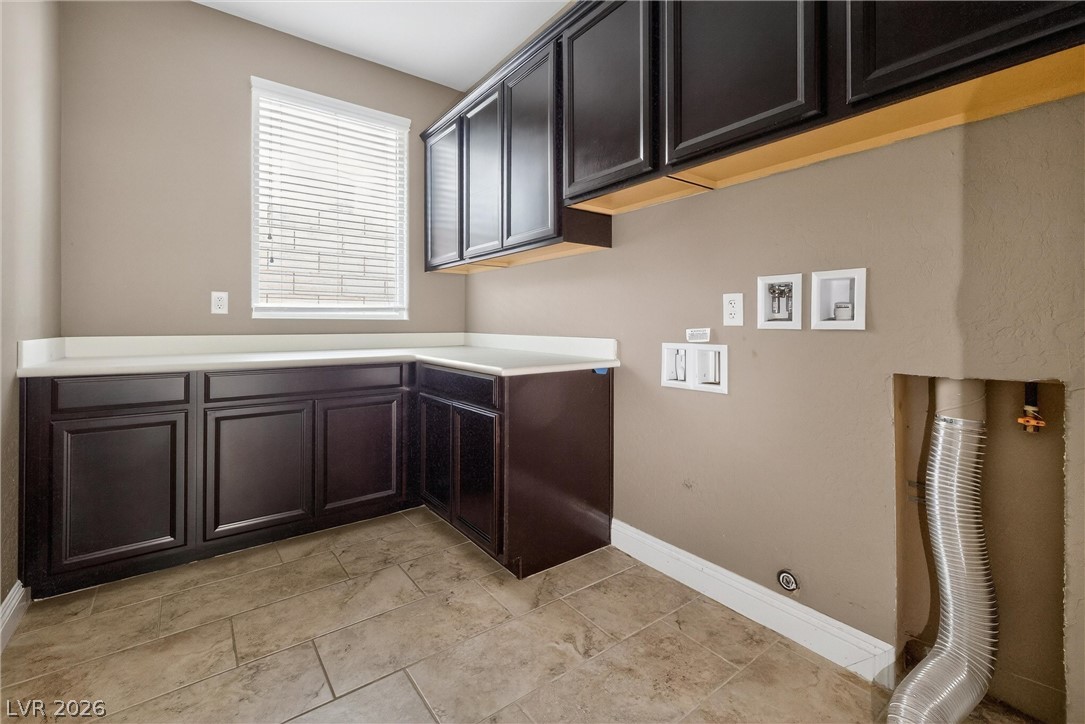
  • Laundry room Gas Dryer Hookup, Main Level
  • Flooring Carpet, Tile
  • APPLIANCES Built-In Gas Oven, Disposal, Microwave
  • other interior Features Bedroom on Main Level, Window Treatments

Area & Lot

  • Status Sold
  • Date Sold June 5, 2026
  • Living Area3,212 Sq.Ft.
  • Total Area3,212 Sq.Ft.
  • Lot Area5,227 Sq.Ft.
  • MLS® ID2764844
  • TypeResidential
  • YEAR BUILT2017
  • NeighborhoodLas Vegas
  • Architecture StylesTwo Story
  • Elementary SchoolShelley, Berkley,Shelley, Berkley
  • Middle SchoolFaiss, Wilbur & Theresa
  • High SchoolSierra Vista High

Exterior

  • STORIES2
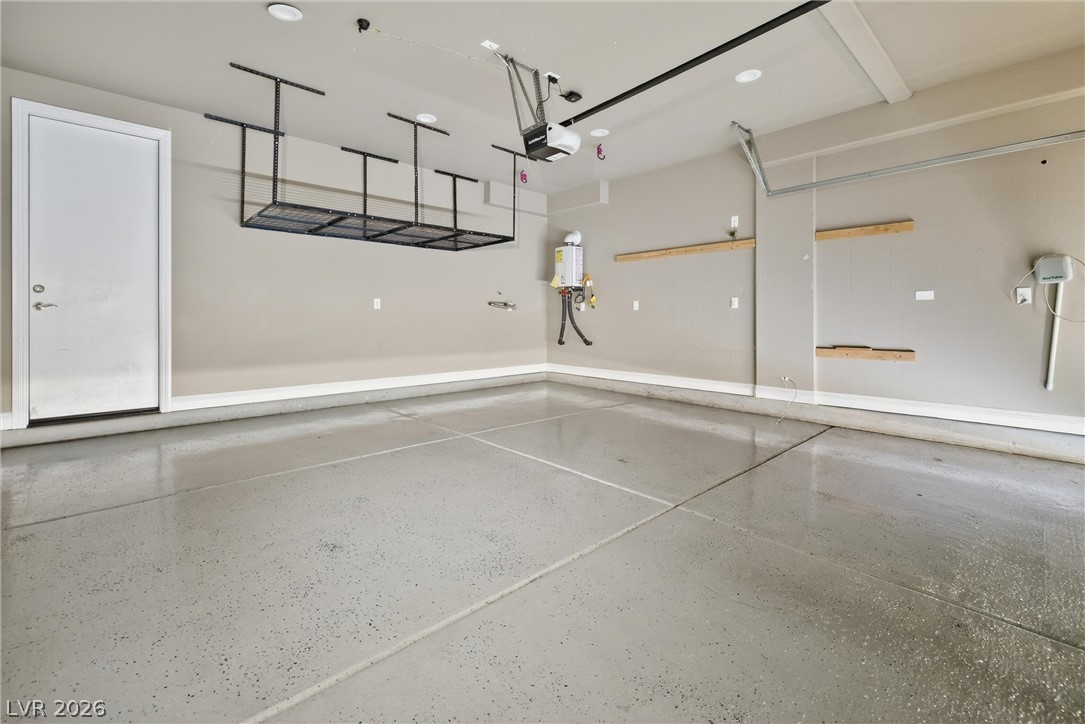
  • Garage Space2.0
  • water SourcePublic
  • utilitiesCable Available
  • roofTile
  • lot featuresDesert Landscaping, Landscaped, 1/4 Acre
  • parkingAttached, Garage, Private
  • HEAT TYPECentral, Gas
  • AIR CONDITIONINGCentral Air, Electric
  • sewerPublic Sewer
  • HOA AmenitiesGated, Playground, Park
  • other exterior FeaturesPatio

Financial

  • Sales Price$635,000
  • Real Estate Tax $4,757/yr
  • HOA $180/3 mos
View Virtual Tour

Las Vegas

Explore

Work With Julia

Julia is dedicated to helping you find your dream home and assisting with any selling needs you may have. Contact her today so she can guide you through the buying and selling process.

Follow Me on Instagram