Home exterior with a large white garage door and circular window above it.
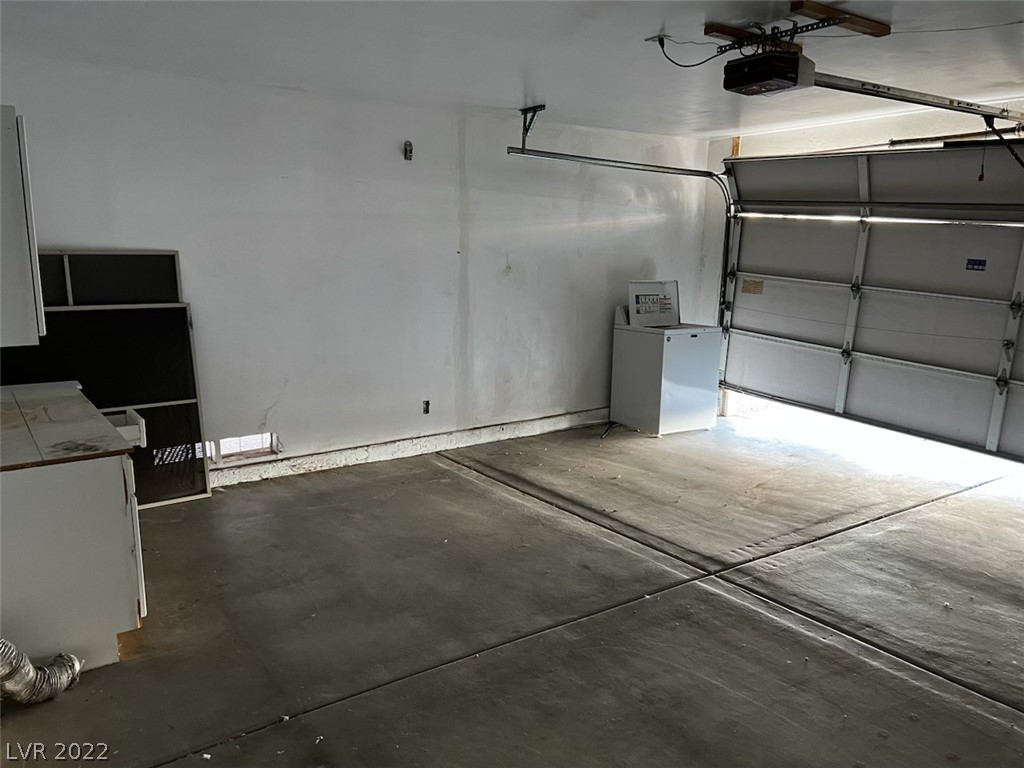
Empty garage with a concrete floor, closed sectional door, and a small white appliance.
Residential garage with a concrete floor, sectional door, side cabinets, and a chest freezer.
Bathroom with a double-sink vanity and tiled bathtub-shower enclosure.
Vacant bedroom with worn carpet, corner windows, and an open closet.
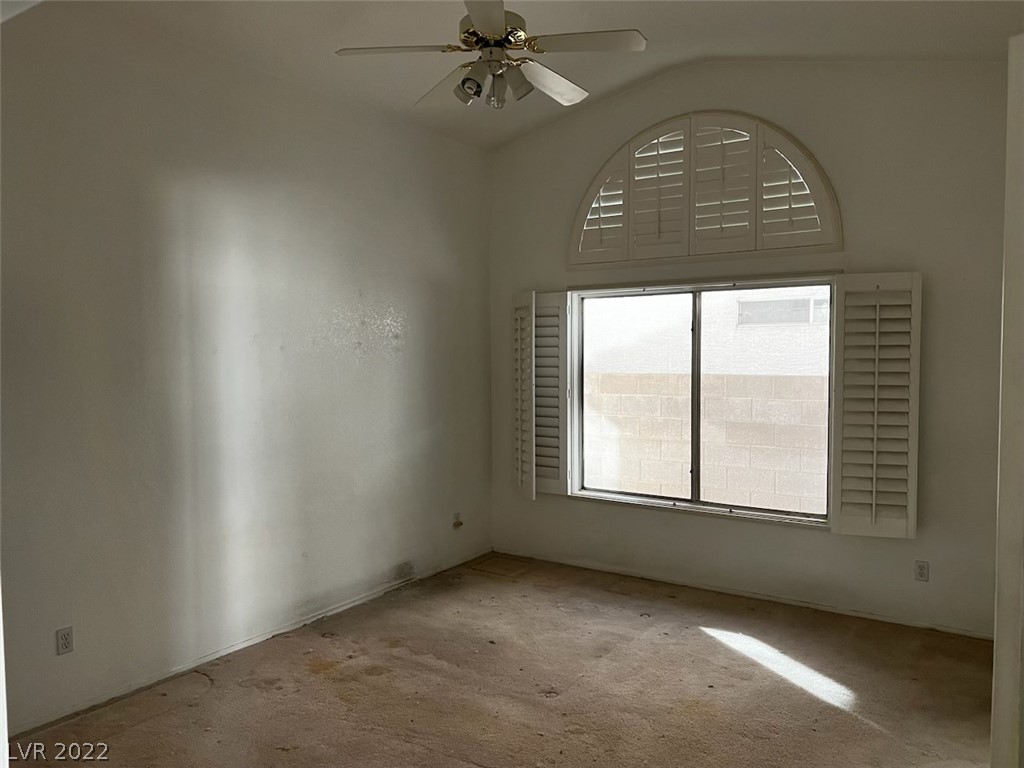
Empty bedroom with worn carpet, a ceiling fan, and an arched shuttered window.
Bathroom with a tiled bathtub, toilet, and sink vanity beneath a large mirror.
Backyard patio with white support posts beside a lawn and mature shade tree.
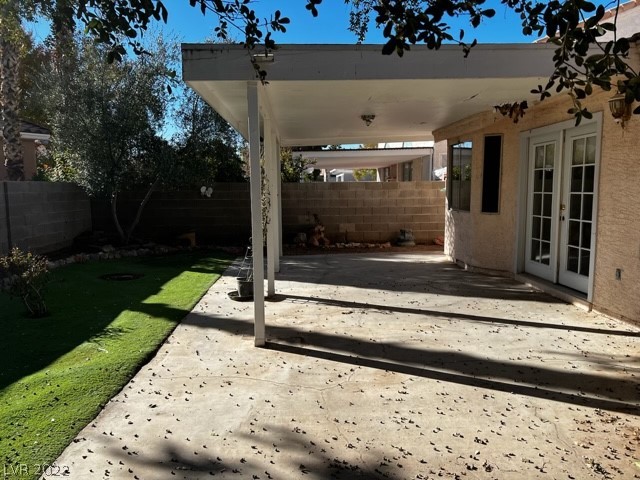
Covered concrete patio beside the house, with French doors and a strip of lawn.
Backyard patio with a covered concrete seating area, artificial turf, and mature shade trees.
Covered concrete patio beside a small lawn and gray block wall.
Living room with a tiled floor, stone fireplace, and glass-paneled double doors.
Empty tiled room with a ceiling fan, closed door, and small round window above it.
Single-story home with a two-car garage, concrete driveway, and large shade tree.
Stucco home with a two-car garage, rock landscaping, and a white mailbox beside the driveway.
House exterior close-up showing the 7065 address plaque beside a white garage door.
SEE ALL PHOTOS
Home exterior with a large white garage door and circular window above it.
Empty garage with a concrete floor, closed sectional door, and a small white appliance.
Residential garage with a concrete floor, sectional door, side cabinets, and a chest freezer.
Bathroom with a double-sink vanity and tiled bathtub-shower enclosure.
Vacant bedroom with worn carpet, corner windows, and an open closet.
Empty bedroom with worn carpet, a ceiling fan, and an arched shuttered window.
Bathroom with a tiled bathtub, toilet, and sink vanity beneath a large mirror.
Backyard patio with white support posts beside a lawn and mature shade tree.
Covered concrete patio beside the house, with French doors and a strip of lawn.
Backyard patio with a covered concrete seating area, artificial turf, and mature shade trees.
Covered concrete patio beside a small lawn and gray block wall.
Living room with a tiled floor, stone fireplace, and glass-paneled double doors.
Empty tiled room with a ceiling fan, closed door, and small round window above it.
Single-story home with a two-car garage, concrete driveway, and large shade tree.
Stucco home with a two-car garage, rock landscaping, and a white mailbox beside the driveway.
House exterior close-up showing the 7065 address plaque beside a white garage door.
Courtesy of EverNest Realty Las Vegas Corp Julia Feng Listing Contact: 702-588-1080 
Sold

7065 Orange Grove Lane

7065 Orange Grove Lane, Las Vegas, NV 89119

$290,000
The property is perfect for a start-up family with 2 bedrooms and 2 bathrooms. It needs some TCL.

2
beds

2
baths

1,164 Sq.Ft. LIVING AREA

4,356 Sq.Ft. lot

Julia Feng

Julia Feng

Features & Amenities

Interior

  • total bedrooms2
  • Total bathrooms2
  • full bathrooms2
  • Laundry room Gas Dryer Hookup, Main Level
  • Flooring Carpet, Tile
  • APPLIANCES Built-In Gas Oven, Dryer, Disposal, Refrigerator, Washer
  • other interior Features Bedroom on Main Level, Primary Downstairs, None

Area & Lot

  • Status Sold
  • Date Sold February 3, 2023
  • Living Area1,164 Sq.Ft.
  • Lot Area4,356 Sq.Ft.
  • MLS® ID2461615
  • TypeResidential
  • YEAR BUILT1990
  • Architecture StylesOne Story
  • Elementary SchoolFrench Doris,French Doris
  • Middle SchoolSchofield Jack Lund
  • High SchoolSilverado

Exterior

  • STORIES1
  • Garage Space2.0
  • water SourcePublic
  • utilitiesCable Available
  • roofTile
  • lot featuresDesert Landscaping, Landscaped, 1/4 Acre
  • parkingAttached, Garage
  • HEAT TYPECentral, Gas
  • AIR CONDITIONINGCentral Air, Electric
  • sewerPublic Sewer
  • HOA AmenitiesNone
  • other exterior FeaturesPrivate Yard

Financial

  • Sales Price$290,000
  • Real Estate Tax $1,392/yr
View Virtual Tour

Work With Julia

Julia is dedicated to helping you find your dream home and assisting with any selling needs you may have. Contact her today so she can guide you through the buying and selling process.

Follow Me on Instagram