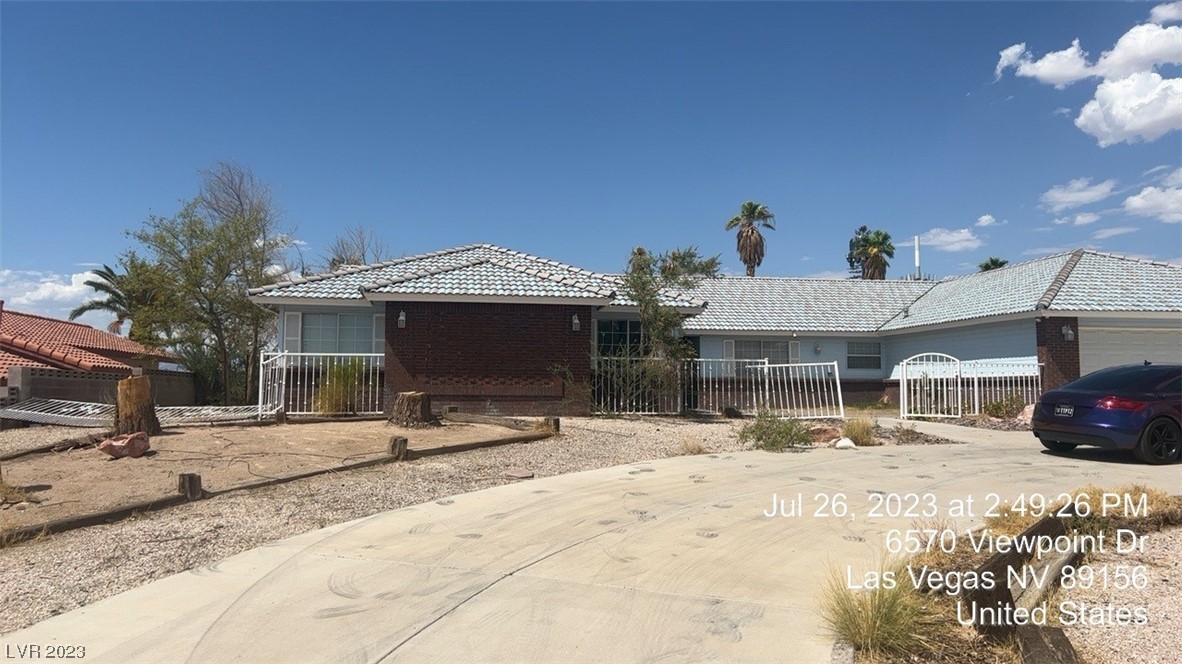
Brick house with a tiled roof, two garage doors, and a wide concrete driveway.
Single-story Las Vegas home with a tiled roof, brick facade, white fencing, and a broad driveway.
Pale blue house with a curved tile roof, white railing, and distant mountains.
Gray stucco house beside a narrow dirt yard, enclosed by block walls and a white metal gate.
Unfurnished living room with turquoise and purple walls, built-in wooden shelving, and a ceiling fan.
Vacant living room with a brick fireplace, dark wood cabinetry, and an open kitchen pass-through.
Living room with a brick fireplace, dark wood built-ins, and sliding glass doors.
Vacant interior with a brick fireplace and an adjoining entry room.
Vacant kitchen with dark wood cabinets and peninsula, opening to a living area with a brick fireplace.
Empty bedroom with turquoise walls, brown flooring, a ceiling fan, and an open closet.
Bathroom with a sliding shower, pale pink tile, and wood vanity cabinets.
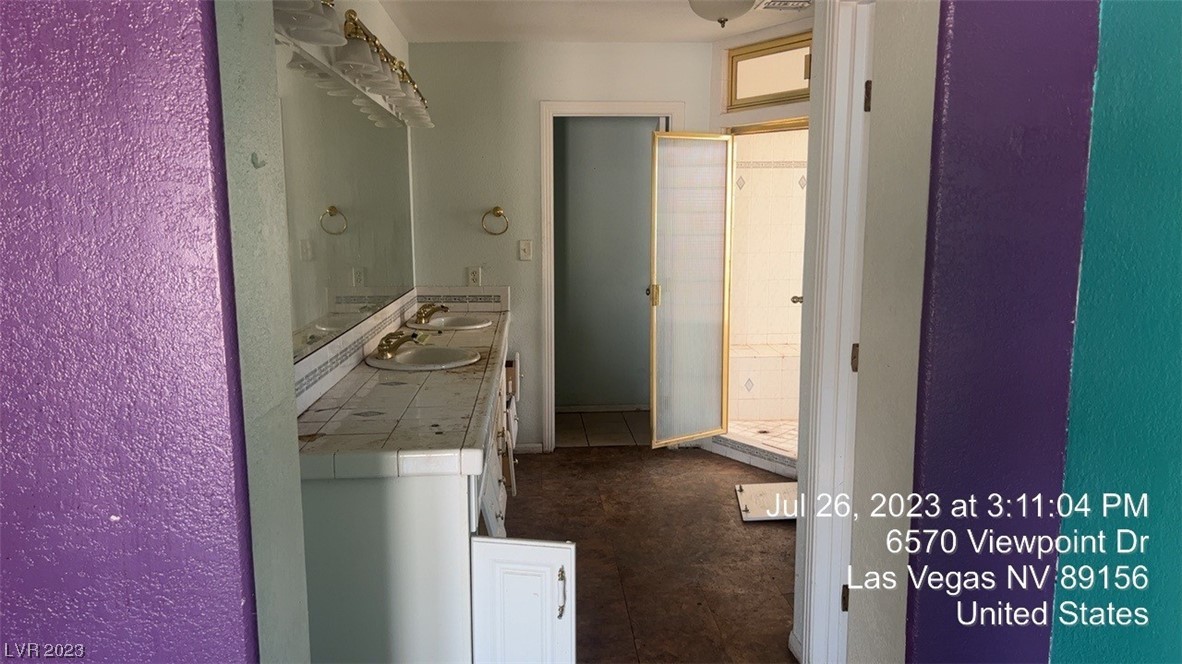
Bathroom with a long wood vanity, two sinks, and a large mirror.
Hallway with dark wood built-in cabinets, a long counter, and wood flooring.
Bathroom with a tiled double-sink vanity and mirrored wall beside a glass-door shower.
Vacant room with turquoise and purple walls, a ceiling fan, open double doors, and a worn floor.
Entry area with a glass-paneled door, empty open closet, and damaged trim.
Sink area with wooden cabinetry, a small window, and worn tile flooring.
Interior wall with a large damaged opening exposing wooden boards and framing.
Interior wall opening covered with plywood, with unfinished edges and a doorway nearby.
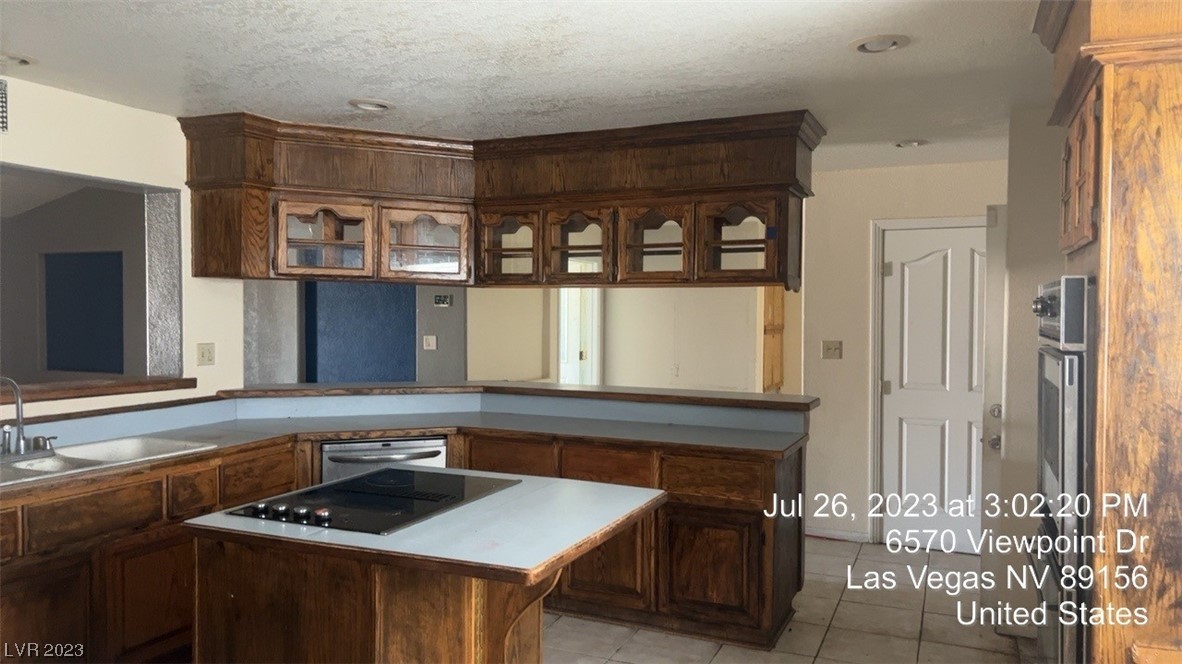
Kitchen with dark wood cabinetry, glass-front upper cabinets, and an island cooktop.
Kitchen with dark wood cabinets, a central cooktop island, light countertops, and a tiled floor.
Vacant kitchen with dark wood cabinets, a central cooktop island, and large square tile flooring.
Vacant living room with gray walls, a ceiling fan, and sliding glass doors to an enclosed patio.
Front entrance with a tan paneled door and exposed plywood around the unfinished entry.
Covered patio with tiled floor, plywood-covered wall, and white-framed sliding glass doors.
Vacant living and dining area with dark gray walls, wood-look flooring, and two chandeliers.
Vacant living room with a blue accent wall, bay windows, and worn flooring.
Empty living room with wood flooring, brown walls, and a large window with blinds.
Bathroom with a tiled tub and shower, toilet, and tiled vanity beneath a window.
Vacant room with dark wood flooring, a bathroom doorway, and a wood-covered window opening.
Single-story gray stucco house with a tiled roof and paved driveway.
House exterior with a tiled roof, garage, and unfinished sections covered in plywood.
Gravel yard with a metal gate lying across a brick wall and a recreational vehicle parked nearby.
Single-story Las Vegas home with a curved pool edge and bare, debris-strewn yard.
Single-story stucco home with a tiled roof, paved driveway, and open covered parking bay.
Drained backyard pool with a raised circular spa, curved concrete decking, palm trees, and rock landscaping.
Single-story stucco house with a black garage door and rocky front yard.
Las Vegas home exterior with a covered entry, tiled roof, and dry yard lined by palm trees.
Mostly bare backyard with mature trees, palm trees, a low wall, and a paved patio.
Pool equipment and filter tanks beside a stucco wall, with exposed plumbing and a large pump unit.
SEE ALL PHOTOS
Brick house with a tiled roof, two garage doors, and a wide concrete driveway.
Single-story Las Vegas home with a tiled roof, brick facade, white fencing, and a broad driveway.
Pale blue house with a curved tile roof, white railing, and distant mountains.
Gray stucco house beside a narrow dirt yard, enclosed by block walls and a white metal gate.
Unfurnished living room with turquoise and purple walls, built-in wooden shelving, and a ceiling fan.
Vacant living room with a brick fireplace, dark wood cabinetry, and an open kitchen pass-through.
Living room with a brick fireplace, dark wood built-ins, and sliding glass doors.
Vacant interior with a brick fireplace and an adjoining entry room.
Vacant kitchen with dark wood cabinets and peninsula, opening to a living area with a brick fireplace.
Empty bedroom with turquoise walls, brown flooring, a ceiling fan, and an open closet.
Bathroom with a sliding shower, pale pink tile, and wood vanity cabinets.
Bathroom with a long wood vanity, two sinks, and a large mirror.
Hallway with dark wood built-in cabinets, a long counter, and wood flooring.
Bathroom with a tiled double-sink vanity and mirrored wall beside a glass-door shower.
Vacant room with turquoise and purple walls, a ceiling fan, open double doors, and a worn floor.
Entry area with a glass-paneled door, empty open closet, and damaged trim.
Sink area with wooden cabinetry, a small window, and worn tile flooring.
Interior wall with a large damaged opening exposing wooden boards and framing.
Interior wall opening covered with plywood, with unfinished edges and a doorway nearby.
Kitchen with dark wood cabinetry, glass-front upper cabinets, and an island cooktop.
Kitchen with dark wood cabinets, a central cooktop island, light countertops, and a tiled floor.
Vacant kitchen with dark wood cabinets, a central cooktop island, and large square tile flooring.
Vacant living room with gray walls, a ceiling fan, and sliding glass doors to an enclosed patio.
Front entrance with a tan paneled door and exposed plywood around the unfinished entry.
Covered patio with tiled floor, plywood-covered wall, and white-framed sliding glass doors.
Vacant living and dining area with dark gray walls, wood-look flooring, and two chandeliers.
Vacant living room with a blue accent wall, bay windows, and worn flooring.
Empty living room with wood flooring, brown walls, and a large window with blinds.
Bathroom with a tiled tub and shower, toilet, and tiled vanity beneath a window.
Vacant room with dark wood flooring, a bathroom doorway, and a wood-covered window opening.
Single-story gray stucco house with a tiled roof and paved driveway.
House exterior with a tiled roof, garage, and unfinished sections covered in plywood.
Gravel yard with a metal gate lying across a brick wall and a recreational vehicle parked nearby.
Single-story Las Vegas home with a curved pool edge and bare, debris-strewn yard.
Single-story stucco home with a tiled roof, paved driveway, and open covered parking bay.
Drained backyard pool with a raised circular spa, curved concrete decking, palm trees, and rock landscaping.
Single-story stucco house with a black garage door and rocky front yard.
Las Vegas home exterior with a covered entry, tiled roof, and dry yard lined by palm trees.
Mostly bare backyard with mature trees, palm trees, a low wall, and a paved patio.
Pool equipment and filter tanks beside a stucco wall, with exposed plumbing and a large pump unit.
Courtesy of EverNest Realty Las Vegas Corp Julia Feng Listing Contact: 702-588-1080 
Sold

6570 Viewpoint Drive

6570 Viewpoint Drive, Las Vegas, NV 89156

$455,000
Single-story home with 5 beds and 4 baths, located in an established, NO HOA neighborhood. Large 1/4 acre lot with side yard and huge backyard. There are unpermitted outbuildings. Needs TCL. Two ACs and Pool equipment are missing. Cooper wires are missing as well. House needs to be rewired.

5
beds

4
baths

3,736 Sq.Ft. LIVING AREA

0.5 Acres lot

Julia Feng

Julia Feng

Features & Amenities

Interior

  • total bedrooms5
  • Total bathrooms4
  • full bathrooms3
  • half bathroom1
  • Laundry room Gas Dryer Hookup, Main Level
  • Flooring Carpet
  • Fireplace Family Room, Gas
  • APPLIANCES Built-In Gas Oven, Disposal, Microwave
  • other interior Features Bedroom on Main Level, Primary Downstairs, None

Area & Lot

  • Status Sold
  • Date Sold March 29, 2024
  • Living Area3,736 Sq.Ft.
  • Total Area3,736 Sq.Ft.
  • Lot Area0.5 Acres
  • MLS® ID2521430
  • TypeResidential
  • YEAR BUILT1987
  • Architecture StylesOne Story
  • Elementary SchoolMountain View,Mountain View
  • Middle SchoolBailey Dr William(Bob)H
  • High SchoolSunrise Mountain School

Exterior

  • STORIES1
  • Garage Space3.0
  • water SourcePublic
  • utilitiesCable Available
  • PoolIn Ground, Private, Pool/Spa Combo
  • roofTile
  • lot features1/4 to 1 Acre Lot, Desert Landscaping, Landscaped
  • parkingAttached, Garage, RV Access/Parking, RV Paved
  • HEAT TYPECentral, Gas
  • AIR CONDITIONINGCentral Air, Electric
  • sewerPublic Sewer
  • HOA AmenitiesNone
  • other exterior FeaturesPrivate Yard

Financial

  • Sales Price$455,000
  • Real Estate Tax $3,645/yr
View Virtual Tour

Work With Julia

Julia is dedicated to helping you find your dream home and assisting with any selling needs you may have. Contact her today so she can guide you through the buying and selling process.

Follow Me on Instagram