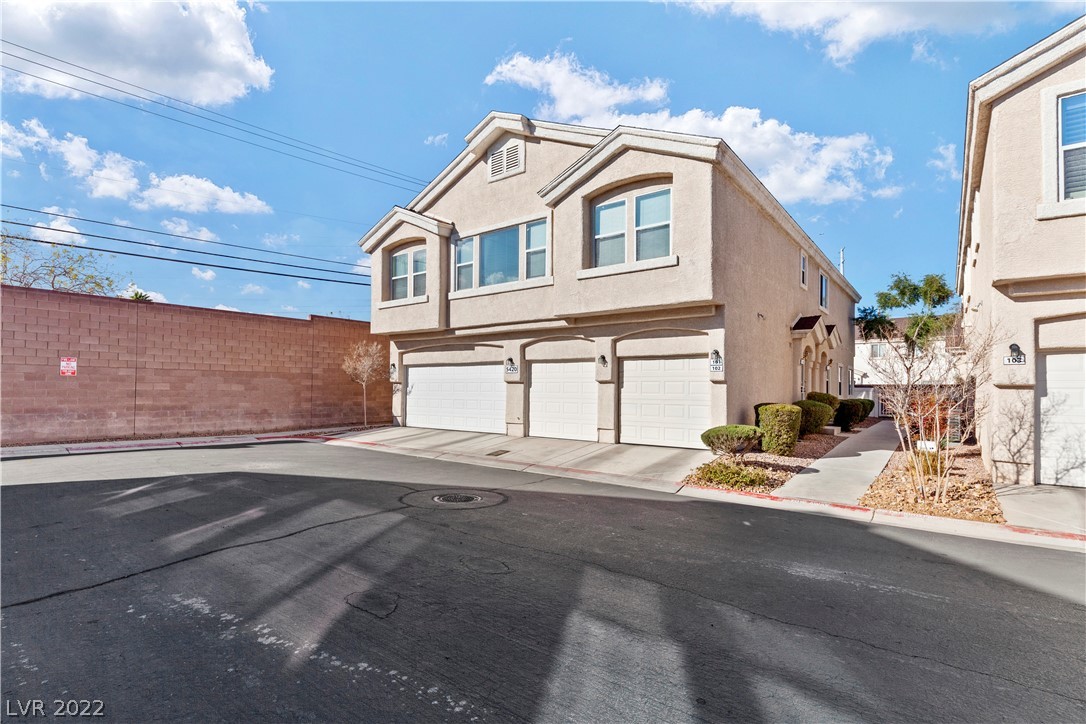
Beige two-story townhouse exterior with attached garage, desert landscaping, and a paved driveway.
Residential townhouse street with two-story homes, garages, and parked cars under a partly cloudy sky.
U-shaped kitchen with white cabinets, beige counters, and a gas range beside the sink.
Kitchen with white cabinets, gas range, and a beige countertop peninsula.
Kitchen with white cabinets and appliances, beige peninsula counter, and sink beneath a window.
Kitchen with white cabinets, a U-shaped breakfast bar, and a double-basin sink beneath a window.
Kitchen and dining area with white cabinets, a breakfast bar, and an oval table by sliding glass doors.
Open-plan kitchen and dining area with white cabinets, a breakfast peninsula, and a brown sofa in the foreground.
Living room with red and ochre sofas, coffee tables, and dining area beyond.
Living room with red and mustard sofas, a wooden coffee table, and beige carpet.
Living room with red sofa, orange armchair, and adjoining dining area and kitchen.
Bedroom with floral bedding, a wooden dresser and television, and a bathroom vanity visible through the doorway.
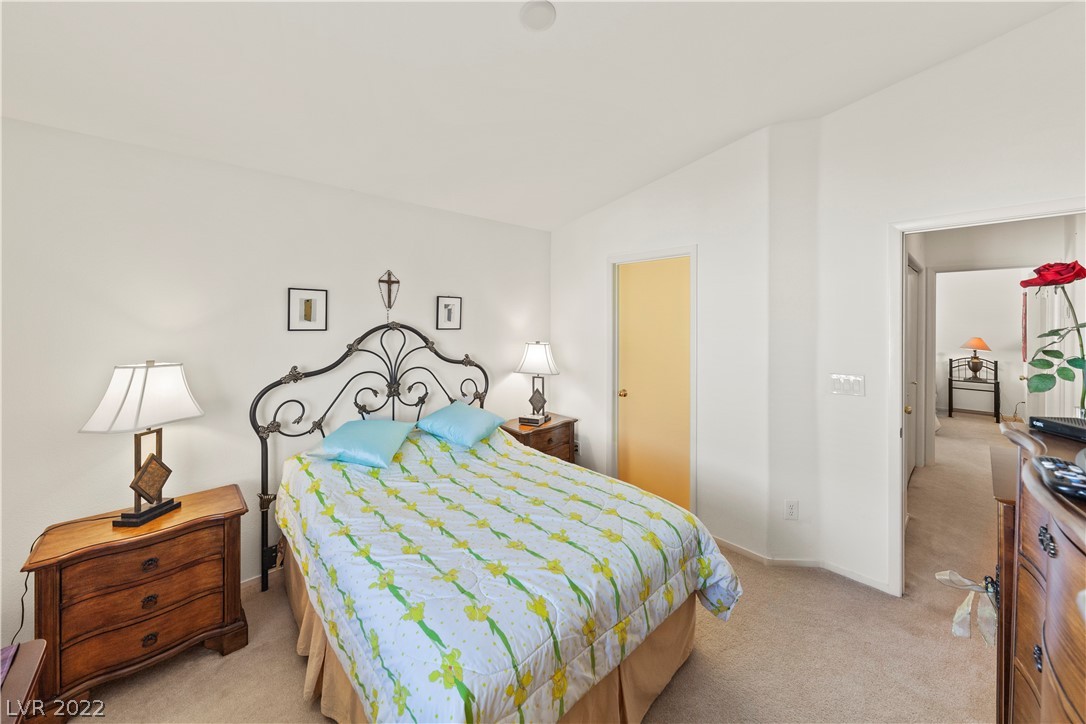
Bedroom with an ornate metal bed, floral bedding, and an open doorway to an adjoining room.
Bedroom with a black metal bed, floral bedding, wooden dressers, and a window with blinds.
Furnished bedroom with a floral quilt, white metal headboard, and framed landscape painting.
Bedroom with a floral bedspread, yellow door, orange curtains, standing mirror, and upholstered bench.
Furnished bedroom with a pale green floral quilt, white metal headboard, and window with gold curtains.
Bedroom with floral bedding, red accent pillows, matching lamps, and an open bathroom door.
Bedroom with a floral quilt, patterned bench, and open doorway to a bathroom.
Living room with red and tan sofas, a wooden coffee table, and holiday decorations.
Bathroom with a white vanity, large mirror, toilet, and floral shower curtain.
Bathroom vanity with oval sink and mirrors, opening to a bathtub and toilet.
Bathroom with a white toilet, pedestal sink, oval mirror, and framed beach artwork.
Stucco home entrance with a wreath on the cream door and a gated courtyard.
Attached residence entrance with a cream door marked 102, trimmed shrubs, and a concrete walkway.
Fenced gravel courtyard behind a beige residence, with a sliding glass door and outdoor air-conditioning unit.
Rear of a stucco home with a gravel yard, white privacy fencing, and sliding glass door.
Gravel backyard enclosed by block and vinyl fences, with an outdoor air-conditioning unit beside the home.
Curving walkway through a landscaped residential community with gravel, shrubs, mature trees, and patio umbrellas.
Outdoor pool with a fenced deck, lounge chairs, benches, and tall palm trees.
Residential community lawn with a curved walkway, desert landscaping, trees, and multi-unit buildings.
Residential courtyard with a grassy lawn, animal sculptures, trees, and a two-story building.
Community lawn with a curved walking path, palm trees, benches, and colorful playground equipment.
Community splash pad and pool with colorful arch sprayers, shaded picnic tables, and surrounding homes.
Carpeted staircase beside a living room with a bright red sofa and orange cushions.
SEE ALL PHOTOS
Beige two-story townhouse exterior with attached garage, desert landscaping, and a paved driveway.
Residential townhouse street with two-story homes, garages, and parked cars under a partly cloudy sky.
U-shaped kitchen with white cabinets, beige counters, and a gas range beside the sink.
Kitchen with white cabinets, gas range, and a beige countertop peninsula.
Kitchen with white cabinets and appliances, beige peninsula counter, and sink beneath a window.
Kitchen with white cabinets, a U-shaped breakfast bar, and a double-basin sink beneath a window.
Kitchen and dining area with white cabinets, a breakfast bar, and an oval table by sliding glass doors.
Open-plan kitchen and dining area with white cabinets, a breakfast peninsula, and a brown sofa in the foreground.
Living room with red and ochre sofas, coffee tables, and dining area beyond.
Living room with red and mustard sofas, a wooden coffee table, and beige carpet.
Living room with red sofa, orange armchair, and adjoining dining area and kitchen.
Bedroom with floral bedding, a wooden dresser and television, and a bathroom vanity visible through the doorway.
Bedroom with an ornate metal bed, floral bedding, and an open doorway to an adjoining room.
Bedroom with a black metal bed, floral bedding, wooden dressers, and a window with blinds.
Furnished bedroom with a floral quilt, white metal headboard, and framed landscape painting.
Bedroom with a floral bedspread, yellow door, orange curtains, standing mirror, and upholstered bench.
Furnished bedroom with a pale green floral quilt, white metal headboard, and window with gold curtains.
Bedroom with floral bedding, red accent pillows, matching lamps, and an open bathroom door.
Bedroom with a floral quilt, patterned bench, and open doorway to a bathroom.
Living room with red and tan sofas, a wooden coffee table, and holiday decorations.
Bathroom with a white vanity, large mirror, toilet, and floral shower curtain.
Bathroom vanity with oval sink and mirrors, opening to a bathtub and toilet.
Bathroom with a white toilet, pedestal sink, oval mirror, and framed beach artwork.
Stucco home entrance with a wreath on the cream door and a gated courtyard.
Attached residence entrance with a cream door marked 102, trimmed shrubs, and a concrete walkway.
Fenced gravel courtyard behind a beige residence, with a sliding glass door and outdoor air-conditioning unit.
Rear of a stucco home with a gravel yard, white privacy fencing, and sliding glass door.
Gravel backyard enclosed by block and vinyl fences, with an outdoor air-conditioning unit beside the home.
Curving walkway through a landscaped residential community with gravel, shrubs, mature trees, and patio umbrellas.
Outdoor pool with a fenced deck, lounge chairs, benches, and tall palm trees.
Residential community lawn with a curved walkway, desert landscaping, trees, and multi-unit buildings.
Residential courtyard with a grassy lawn, animal sculptures, trees, and a two-story building.
Community lawn with a curved walking path, palm trees, benches, and colorful playground equipment.
Community splash pad and pool with colorful arch sprayers, shaded picnic tables, and surrounding homes.
Carpeted staircase beside a living room with a bright red sofa and orange cushions.
Courtesy of EverNest Realty Las Vegas Corp Julia Feng Listing Contact: 702-588-1080 
Sold

5420 Stacked Chips Road 102

5420 Stacked Chips Road 102, Las Vegas, NV 89122

$250,000
LOVELY 2-STORY TOWNHOUSE IN A GATED COMMUNITY * 2 BEDS * 2.5 BATHS * 1-CAR GARAGE * LARGE LIVING RM OPEN TO DINING AREA * KITCHEN W/ LARGE WALK-IN PANTRY, GORGEOUS GRANITE CTRTOPS & BRKFAST BAR * WASHER/DRYER/REFRIGERATOR * WINDOW BLINDS * CEILING FANS/LIGHTS * 1ST FLOOR UPGRADED LAMINATE WOOD FLOORING * CARPET UPSTRS * MASTER BED
LARGE WIC W/ GARDEN TUB/SHOWER IN BATH & DUAL SINKS * COMMUNITY POOL & PARK * LOW MAINTENANCE BACKYARD

2
beds

3
baths

1,170 Sq.Ft. LIVING AREA

436 Sq.Ft. lot

Julia Feng

Julia Feng

Features & Amenities

Interior

  • total bedrooms2
  • Total bathrooms3
  • full bathrooms2
  • half bathroom1
  • Laundry room Gas Dryer Hookup, Laundry Closet, Main Level
  • Flooring Carpet
  • APPLIANCES Dryer, Dishwasher, Disposal, Gas Range, Microwave, Refrigerator, Washer
  • other interior Features Ceiling Fan(s)

Area & Lot

  • Status Sold
  • Date Sold February 21, 2023
  • Living Area1,170 Sq.Ft.
  • Lot Area436 Sq.Ft.
  • MLS® ID2462624
  • TypeTownhouse
  • YEAR BUILT2007
  • Architecture StylesTwo Story
  • Elementary SchoolBailey, Sister Robert Joseph,Bailey, Sister Robert
  • Middle SchoolCortney Francis
  • High SchoolCO Bastian

Exterior

  • STORIES2
  • Garage Space1.0
  • water SourcePublic
  • utilitiesCable Available
  • PoolCommunity
  • roofTile
  • lot featuresDesert Landscaping, Landscaped, 1/4 Acre
  • parkingAttached, Garage, Private, Guest
  • HEAT TYPECentral, Gas
  • AIR CONDITIONINGCentral Air, Electric
  • sewerPublic Sewer
  • HOA AmenitiesClubhouse, Gated, Pool, Spa/Hot Tub
  • security FeaturesGated Community
  • other exterior FeaturesPrivate Yard

Financial

  • Sales Price$250,000
  • Real Estate Tax $700/yr
  • HOA $55/mo
View Virtual Tour

Work With Julia

Julia is dedicated to helping you find your dream home and assisting with any selling needs you may have. Contact her today so she can guide you through the buying and selling process.

Follow Me on Instagram