Leave a Message

Thank you for your message. We will be in touch with you shortly.

Browse Homes
4412 Hatch Bend Avenue
SEE ALL PHOTOS
4412 Hatch Bend Avenue
Courtesy of EverNest Realty Las Vegas Corp Julia Feng Listing Contact: 702-588-1080 
For Sale

4412 Hatch Bend Avenue

4412 Hatch Bend Avenue, North Las Vegas, NV 89031

$519,000
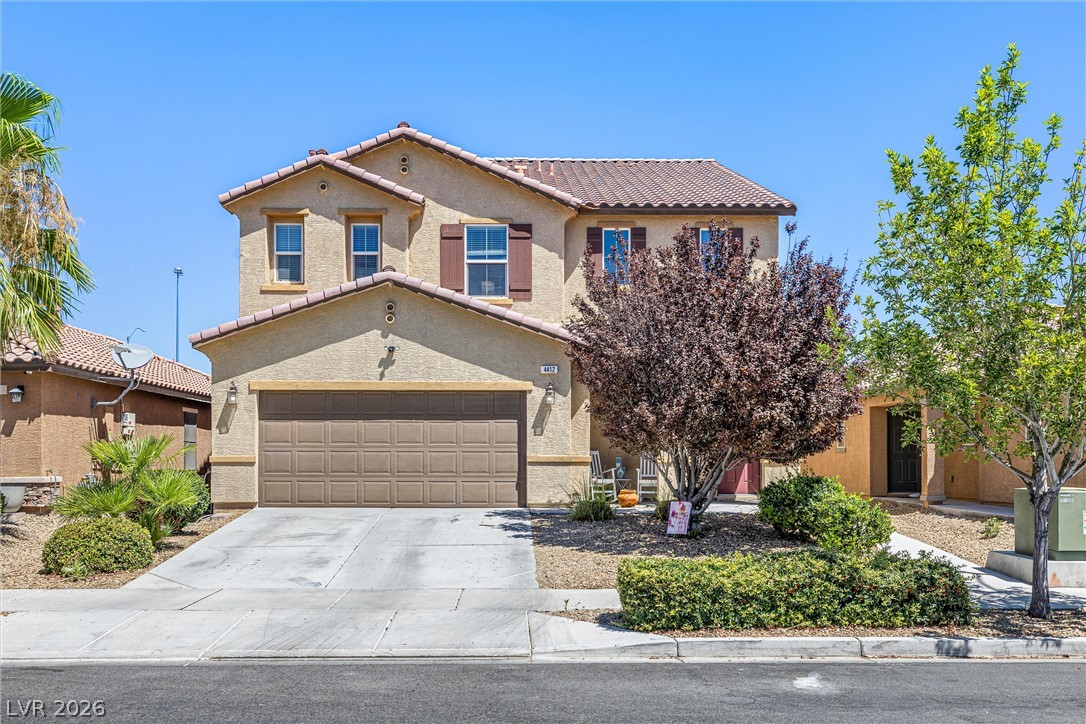
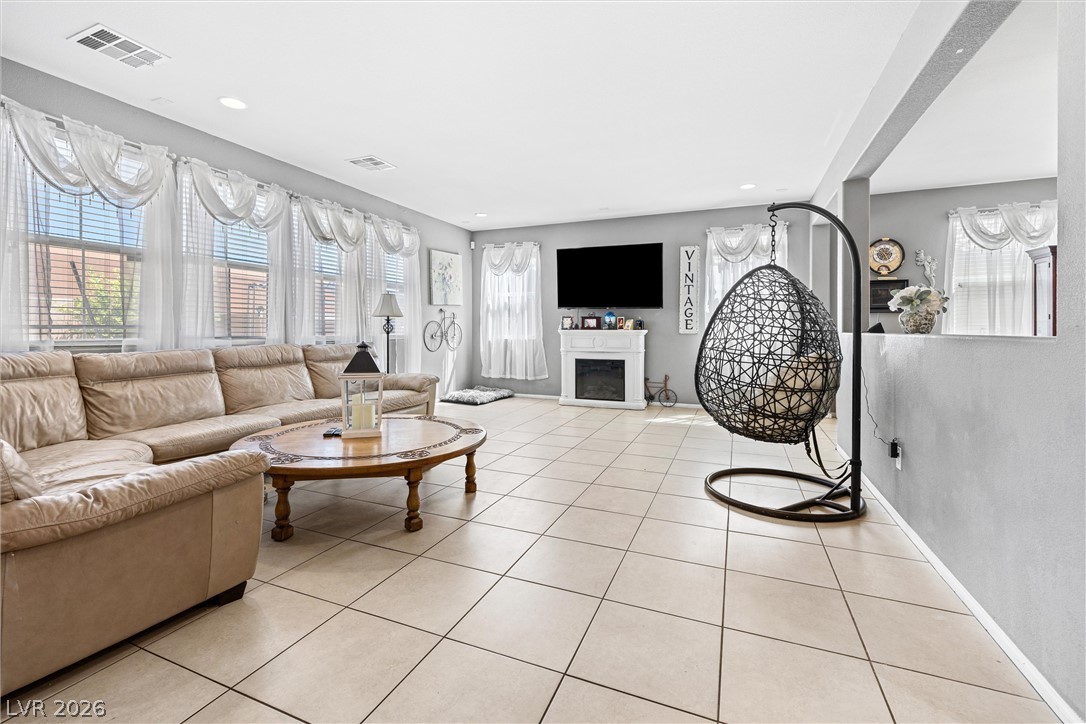
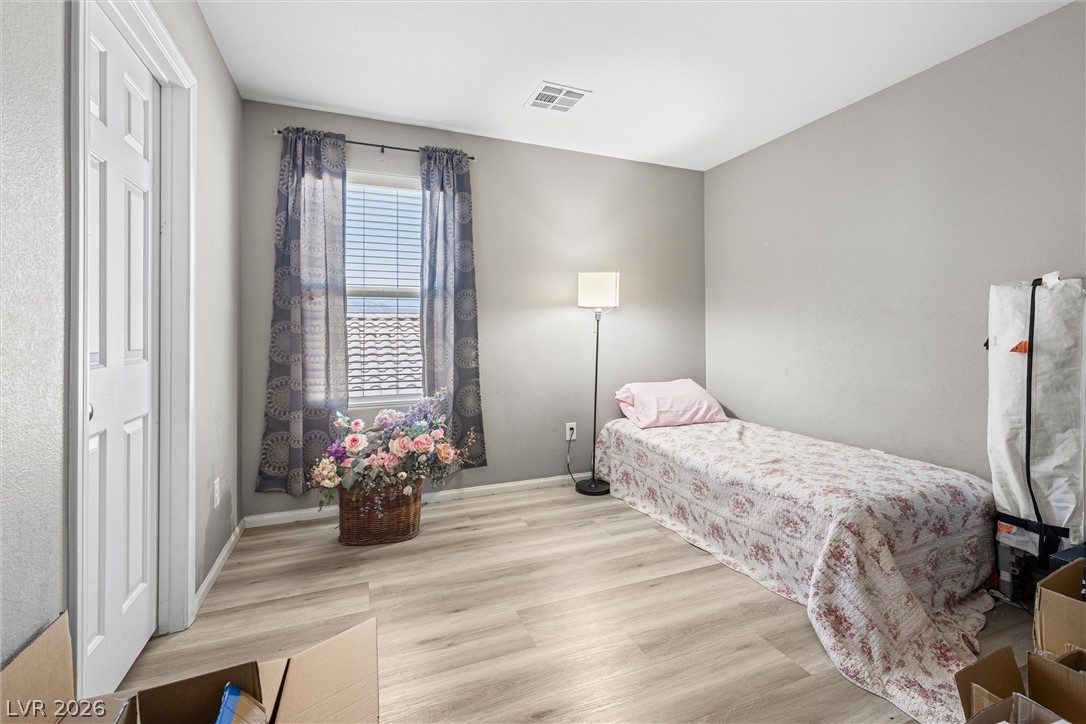
Adorable curb appeal and excellent freeway access in a desirable gated community! This bright, flowing
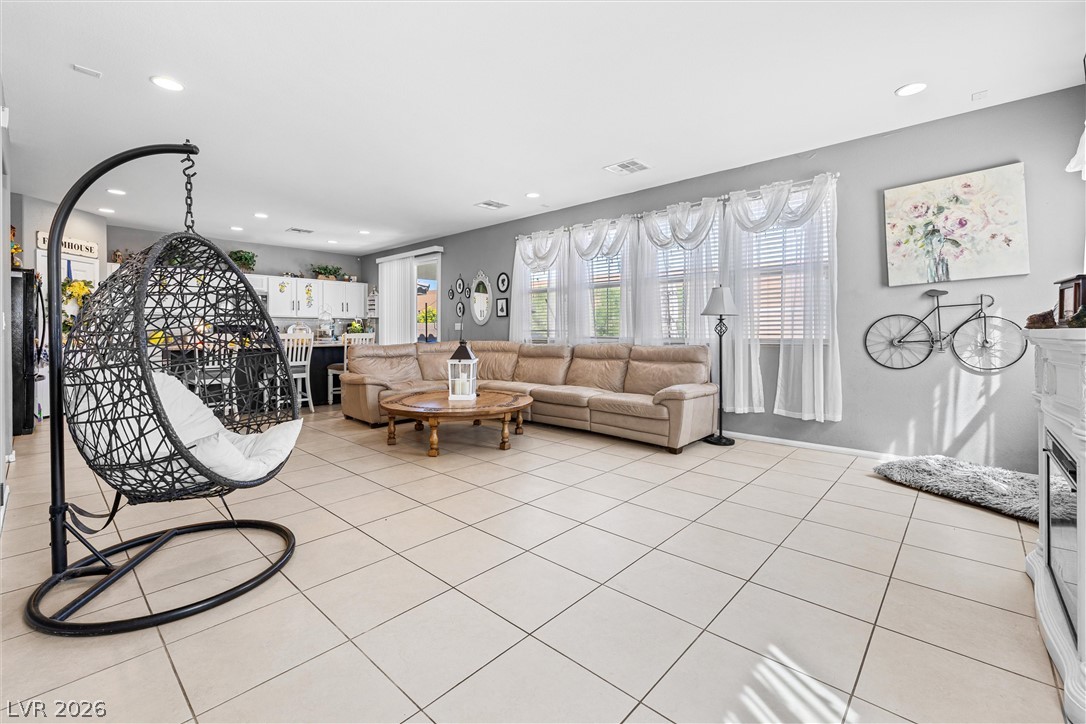
floor plan is filled with natural light and designed for easy living. Upgraded luxury vinyl plank floors. The
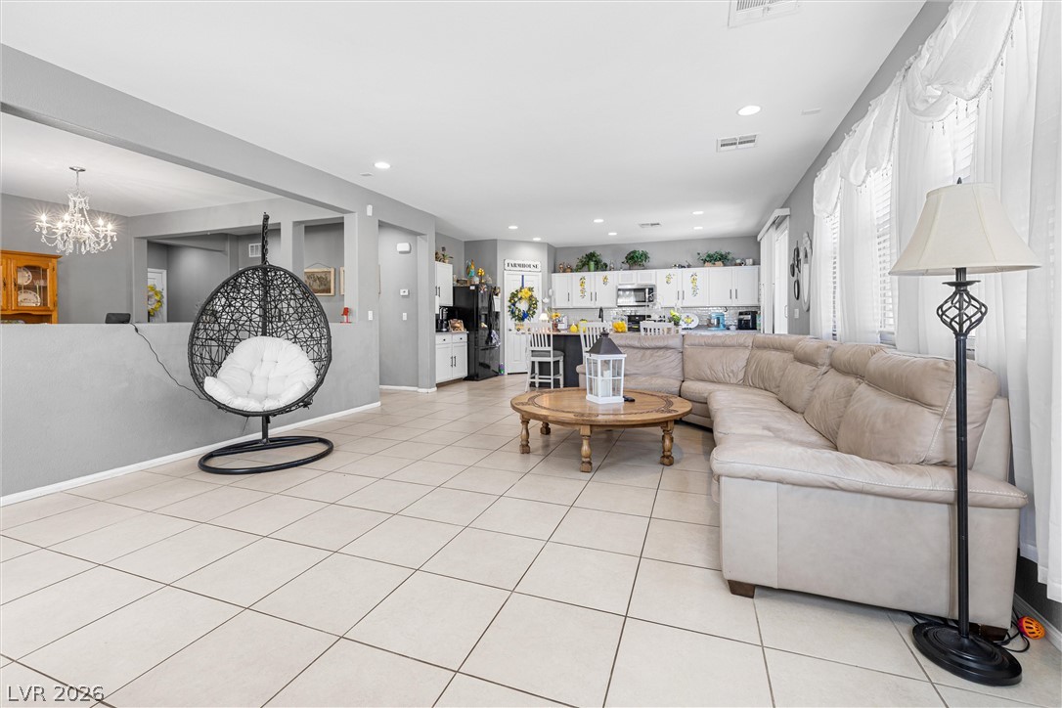
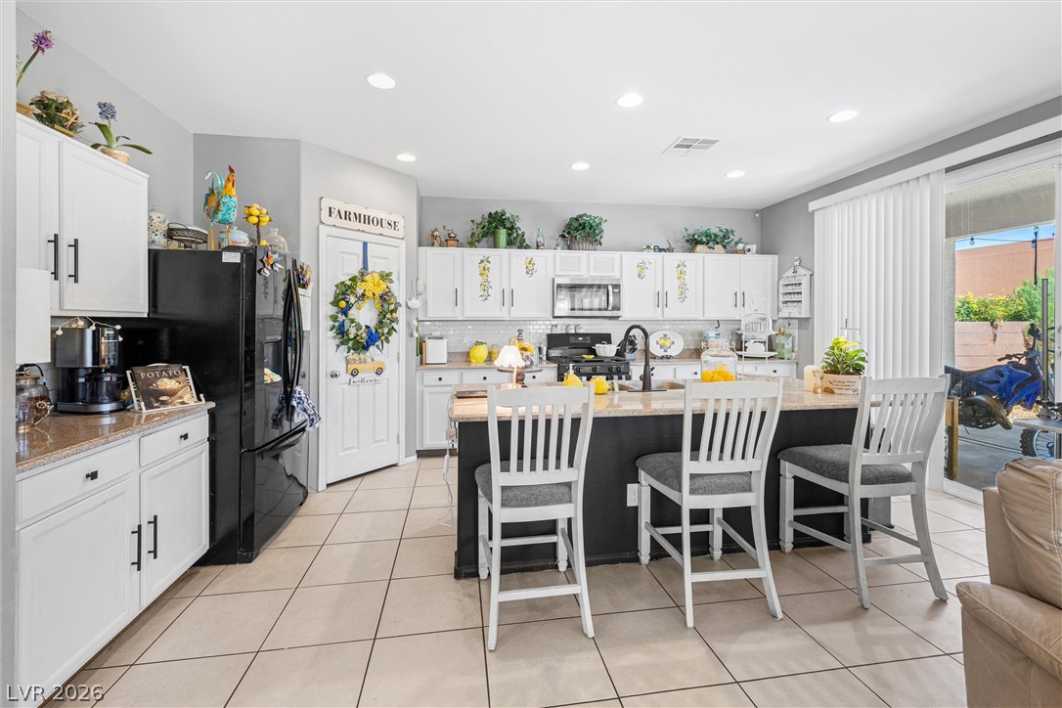
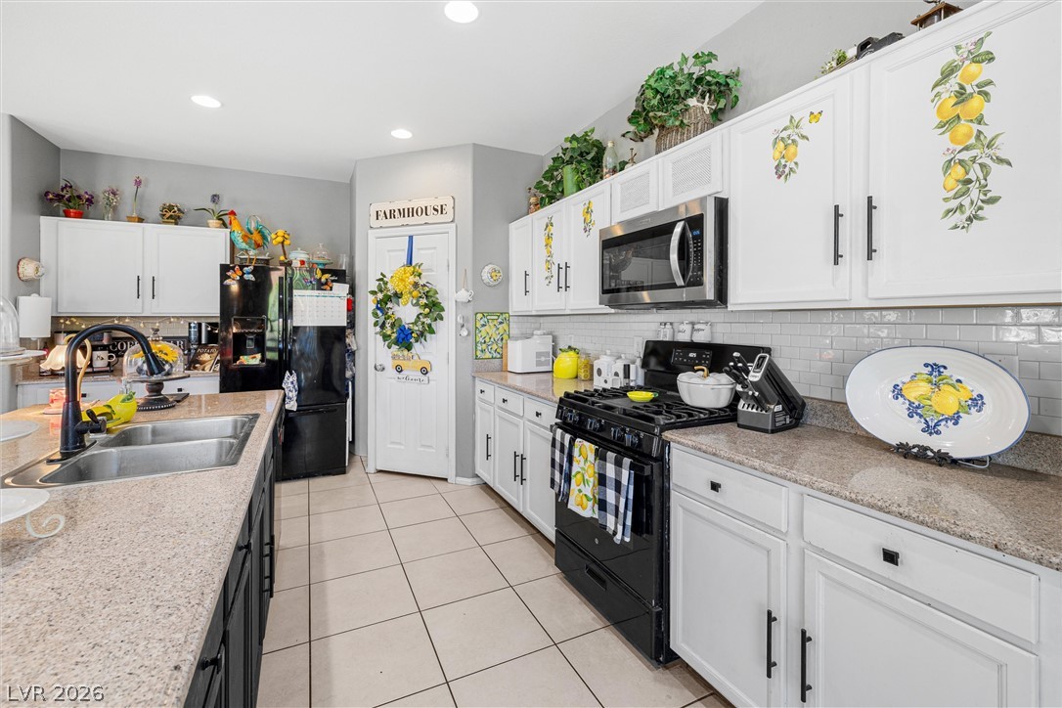
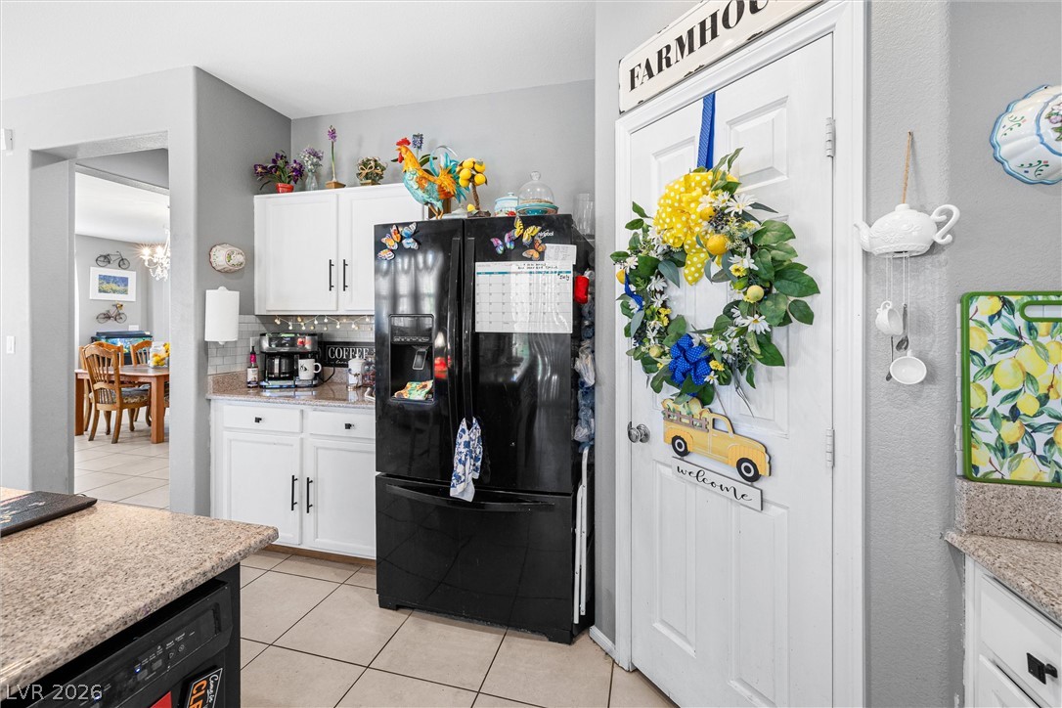
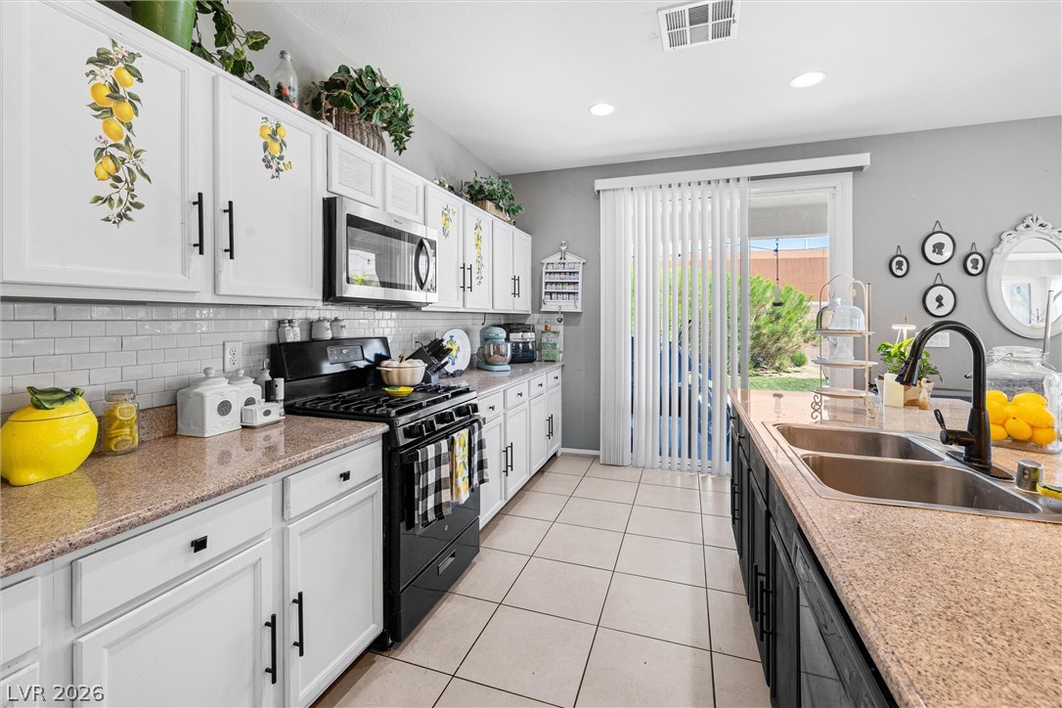
sunny kitchen is a standout with a large island, breakfast bar, walk-in pantry, granite countertops, and
plenty of cabinet space - open to an oversized living room perfect for gathering and entertaining. Enjoy a
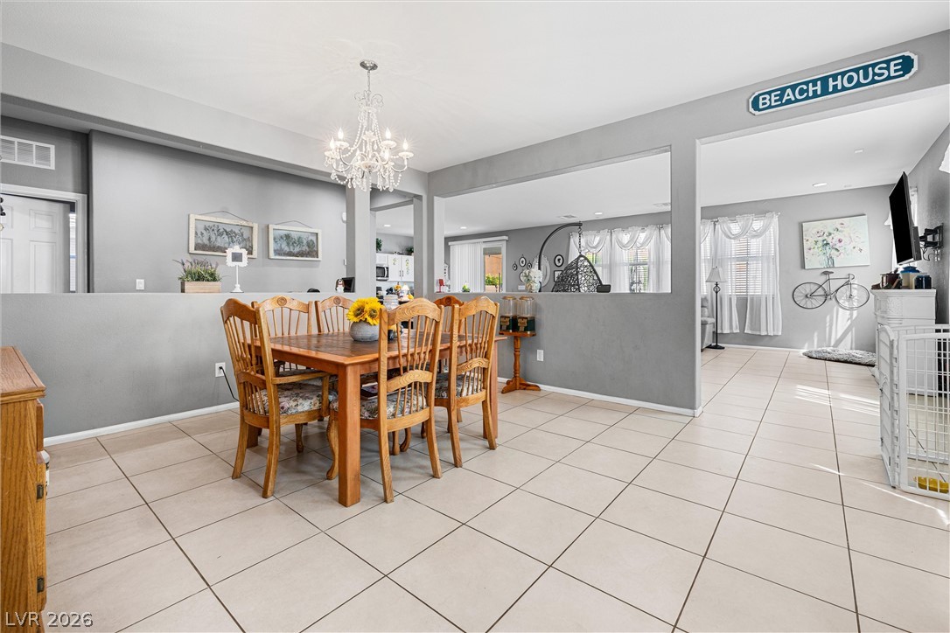
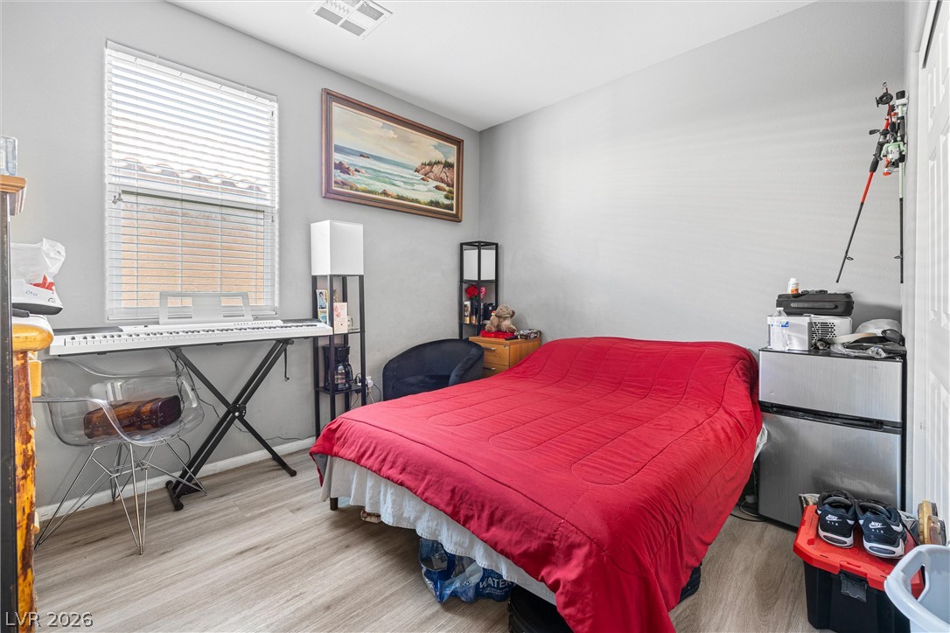
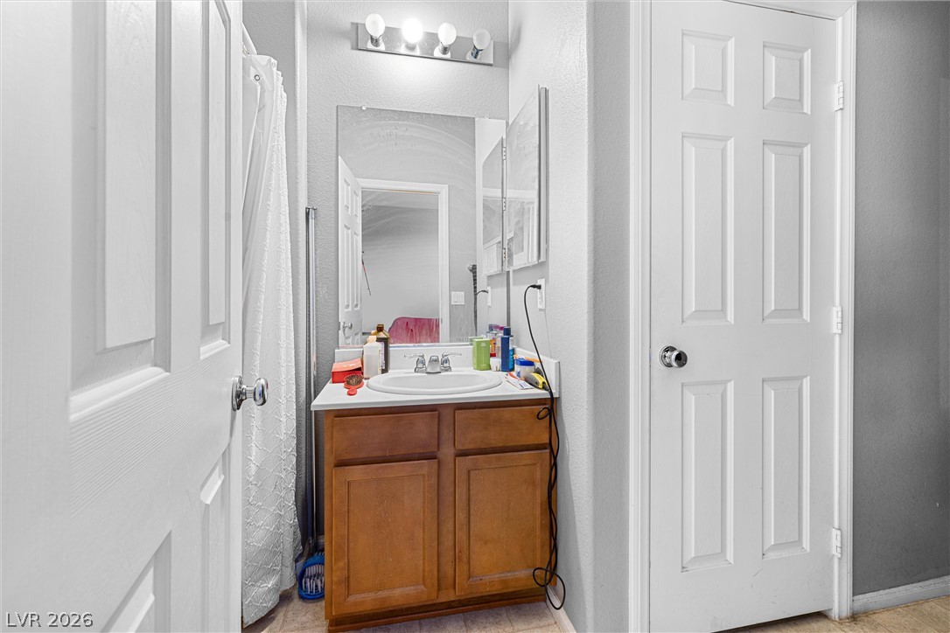
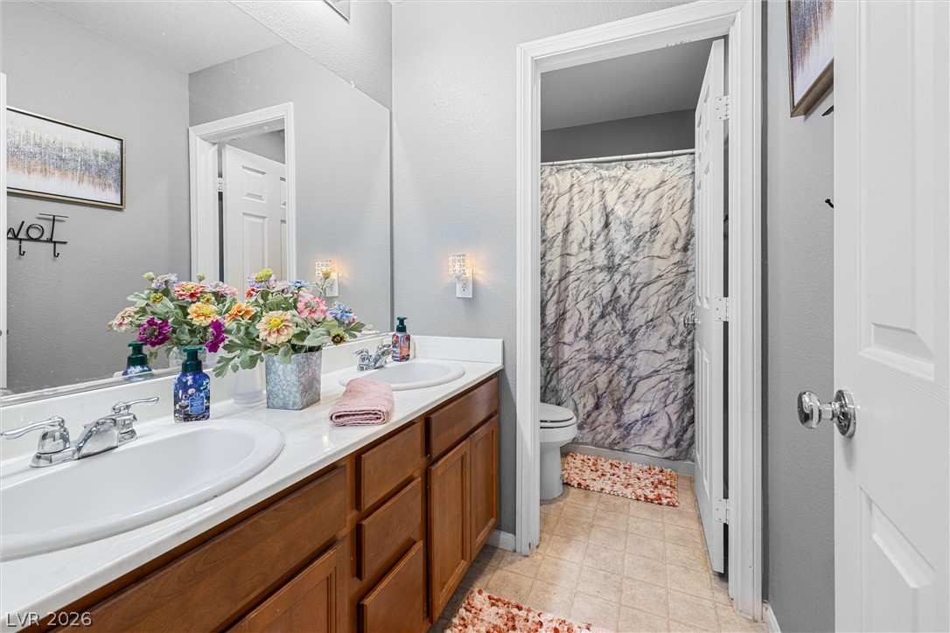
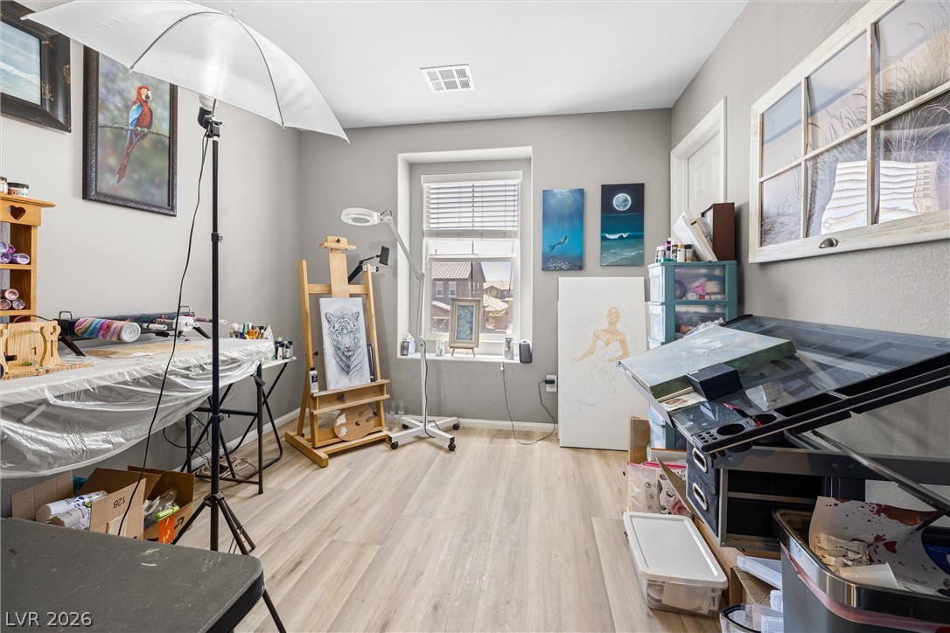
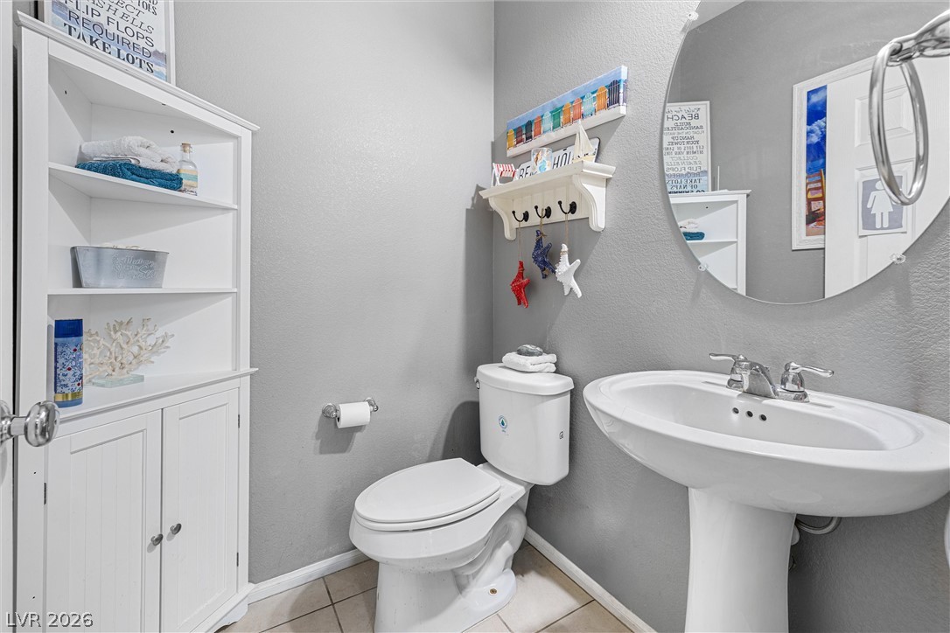
separate dining room for dinners and celebrations. A convenient downstairs bedroom and bath are ideal for
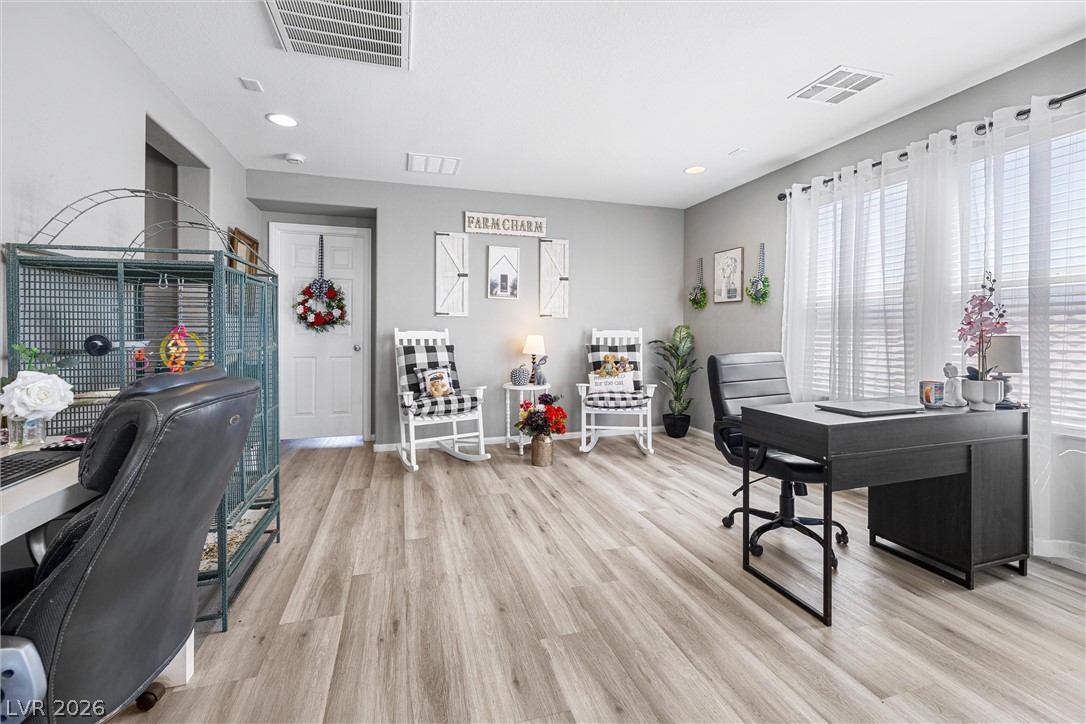
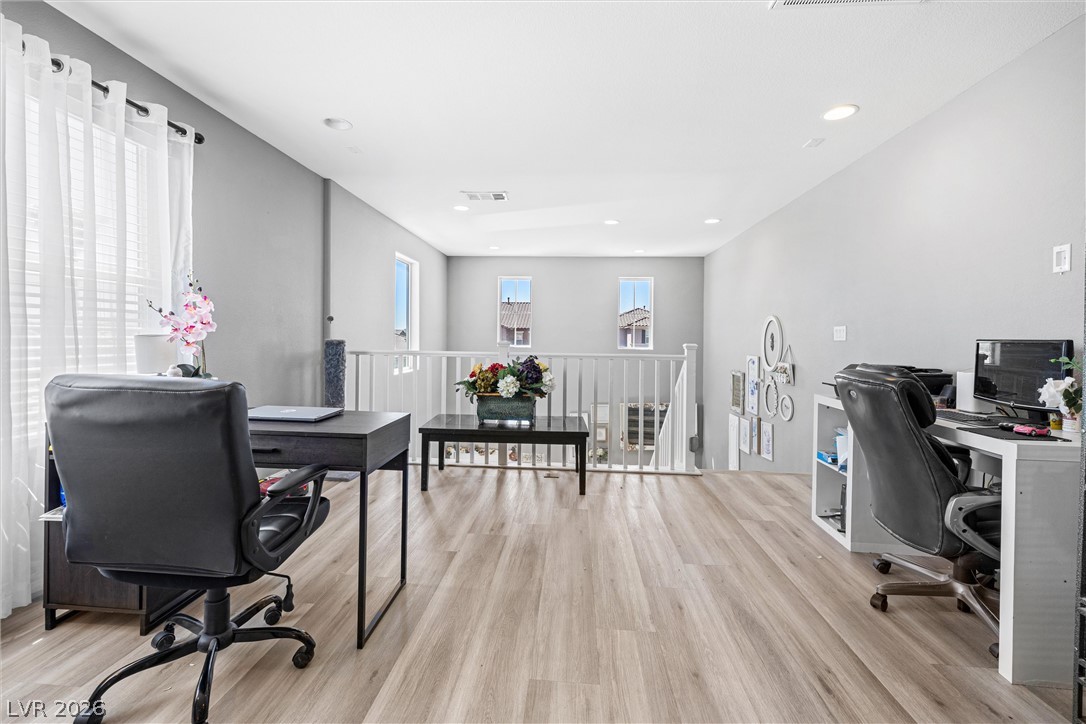
guests, multi-gen living, or a home office. Upstairs features a massive loft that can be a second family
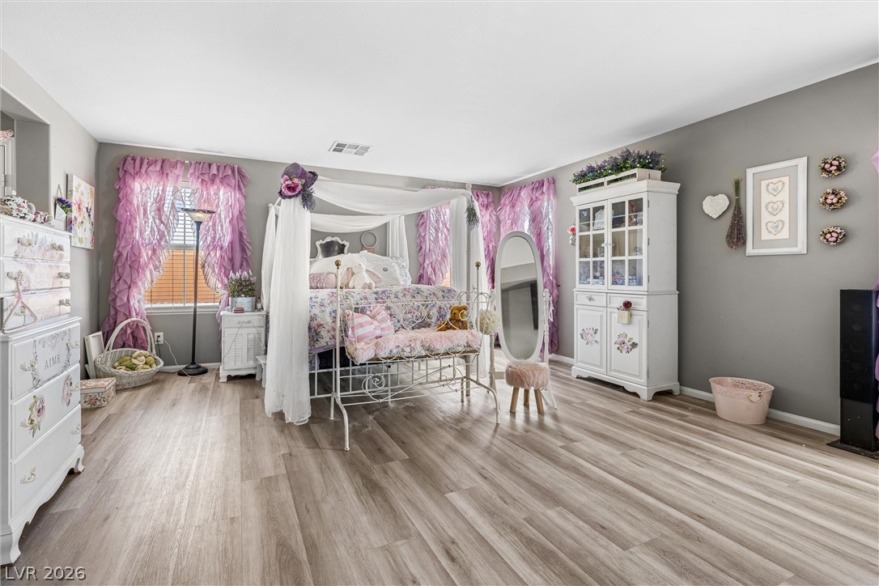
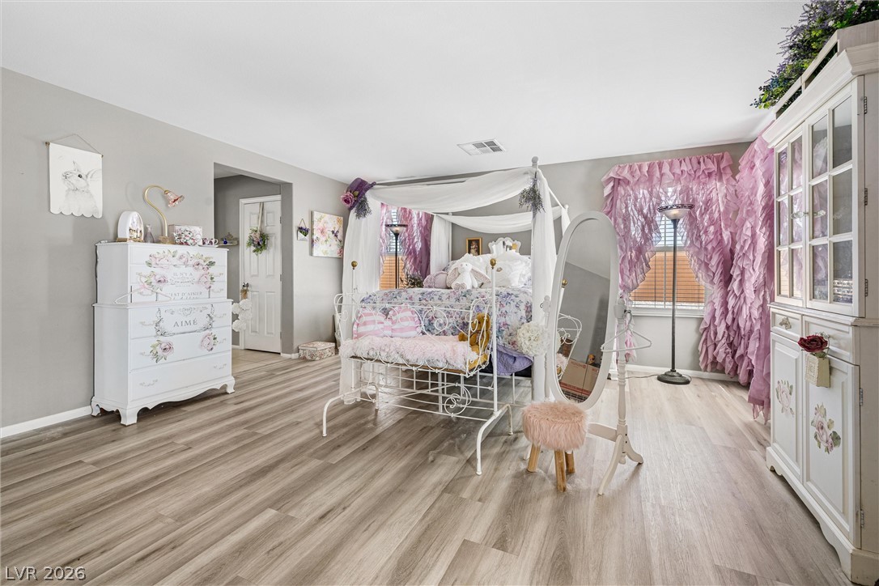
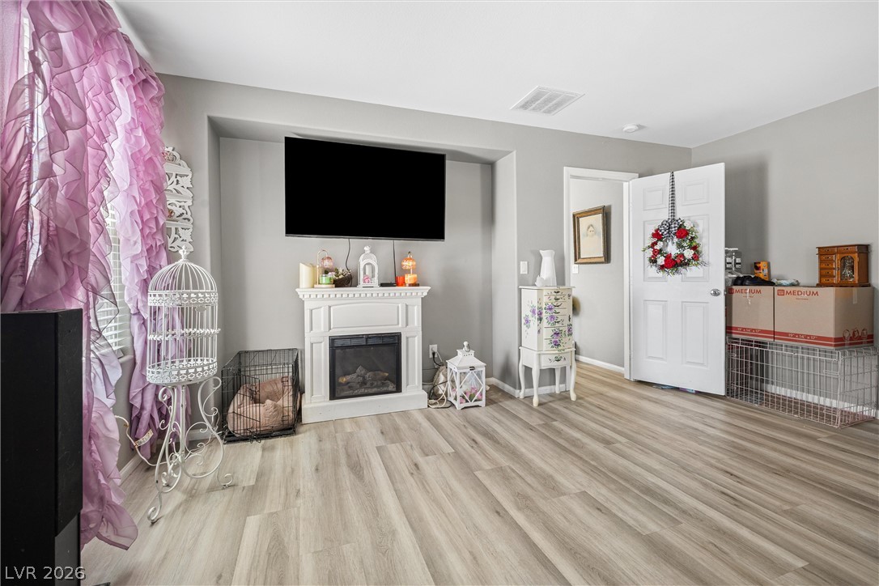
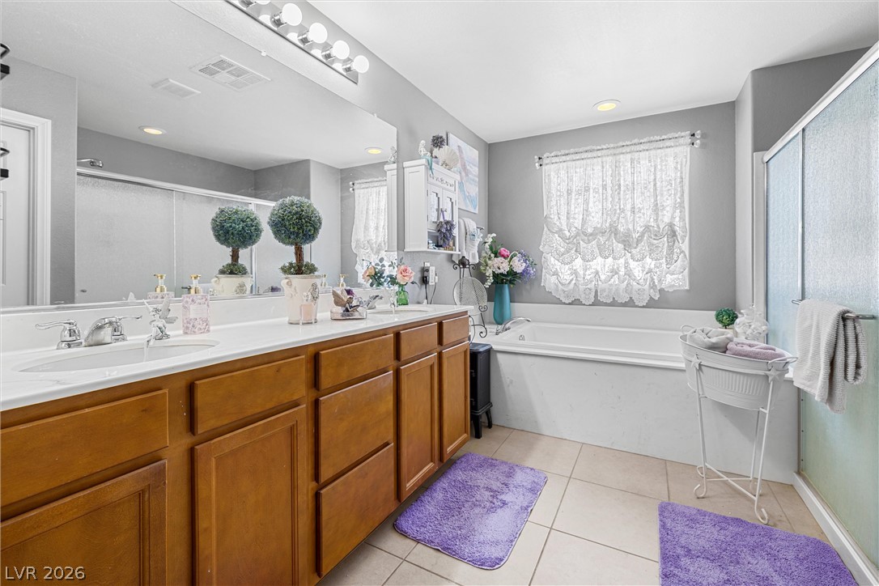
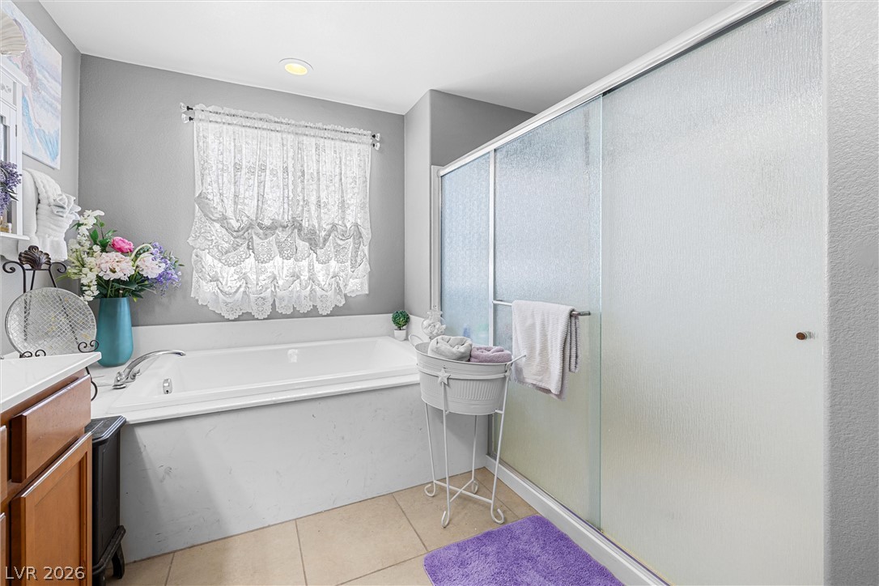
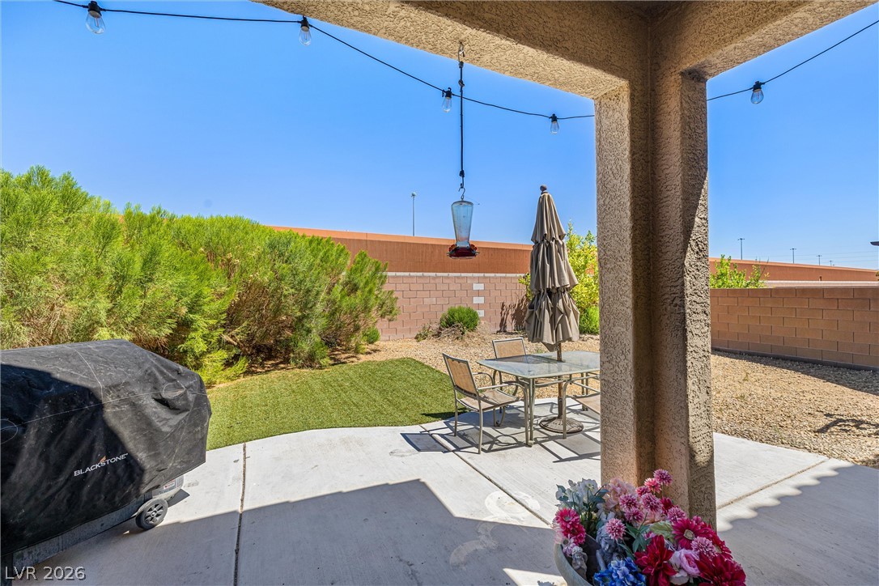
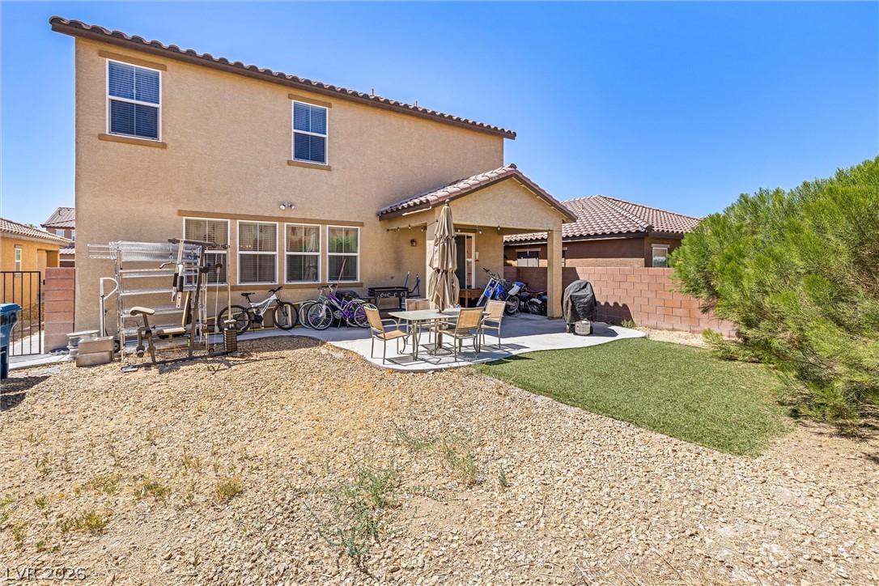
room, media space, or play area. The spacious primary suite includes a huge walk-in closet and a well-appointed bathroom with dual sinks and an oversized soaking tub. Relax in the backyard with no neighbors behind for extra privacy.

5
beds

4
baths

3,057 Sq.Ft. LIVING AREA

5,227 Sq.Ft. lot

Julia Feng

Julia Feng

Features & Amenities

Interior

  • total bedrooms5
  • Total bathrooms4
  • full bathrooms3
  • half bathroom1
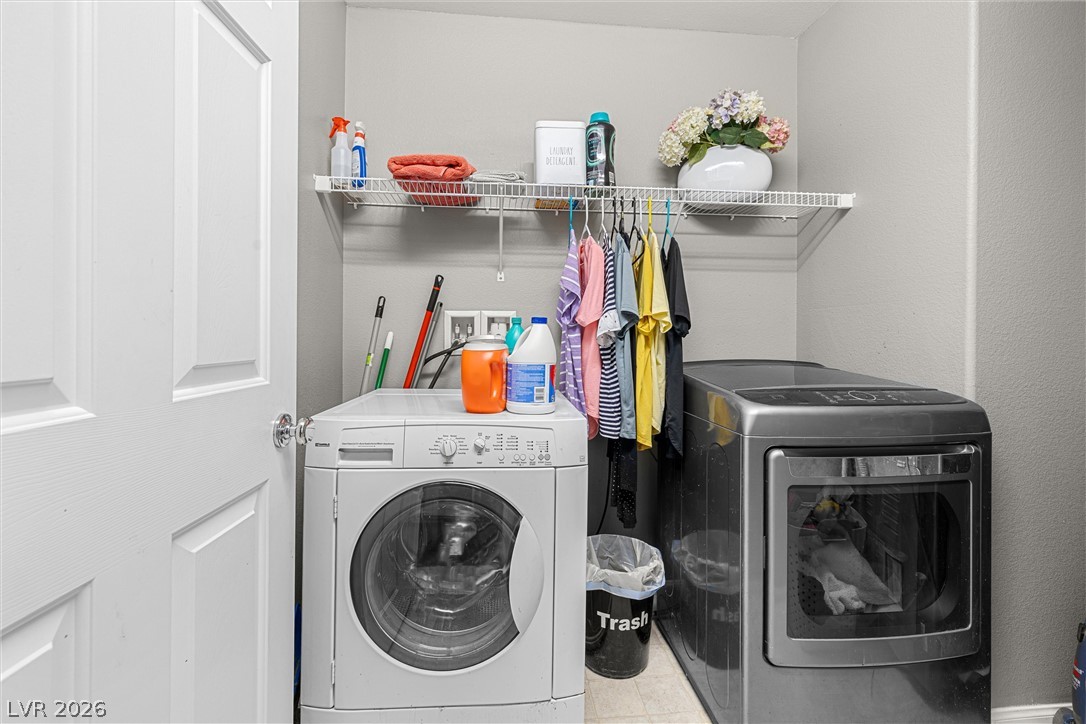
  • Laundry room Gas Dryer Hookup, Laundry Room, Upper Level
  • Flooring Luxury Vinyl Plank, Tile
  • APPLIANCES Dryer, Gas Cooktop, Disposal, Gas Range, Microwave, Refrigerator, Washer
  • other interior Features Bedroom on Main Level, Ceiling Fan(s)

Area & Lot

  • Status For Sale
  • Living Area3,057 Sq.Ft.
  • Total Area3,057 Sq.Ft.
  • Lot Area5,227 Sq.Ft.
  • MLS® ID2798322
  • TypeResidential
  • YEAR BUILT2016
  • NeighborhoodBellacere
  • Architecture StylesTwo Story
  • Elementary SchoolCarl, Kay,Carl, Kay
  • Middle SchoolSaville Anthony
  • High SchoolShadow Ridge

Exterior

  • STORIES2
  • Garage Space2.0
  • water SourcePublic
  • utilitiesUnderground Utilities
  • roofTile
  • lot featuresDesert Landscaping, Landscaped, 1/4 Acre
  • parkingAttached, Garage, Private, Guest
  • HEAT TYPECentral, Gas
  • AIR CONDITIONINGCentral Air, Electric
  • sewerPublic Sewer
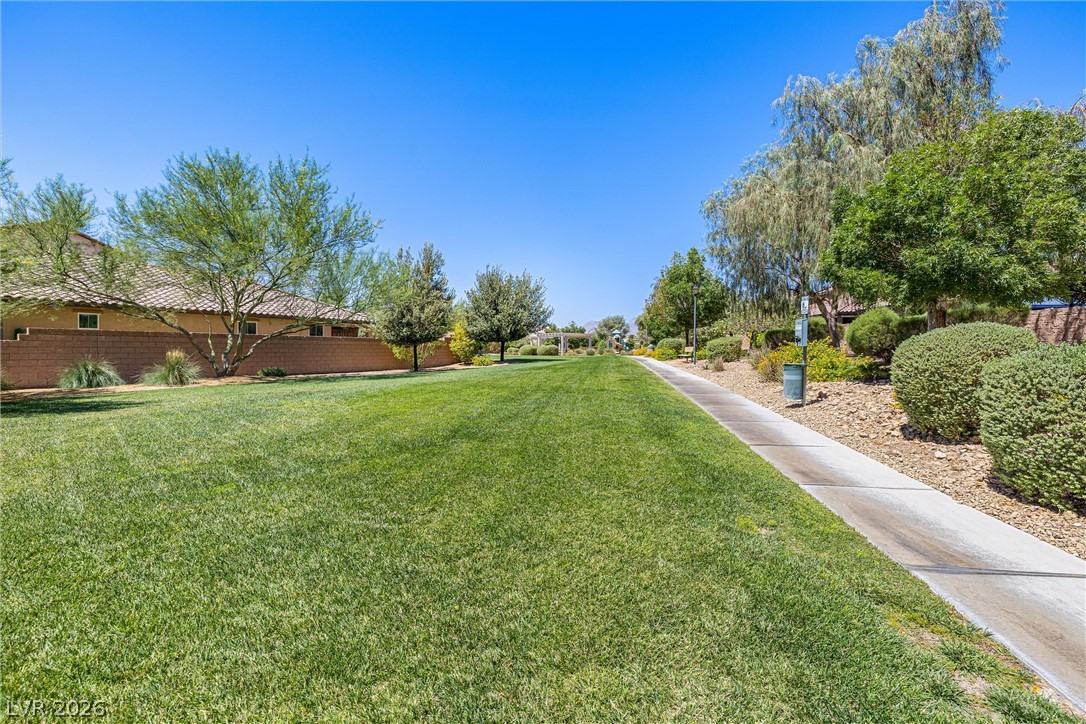
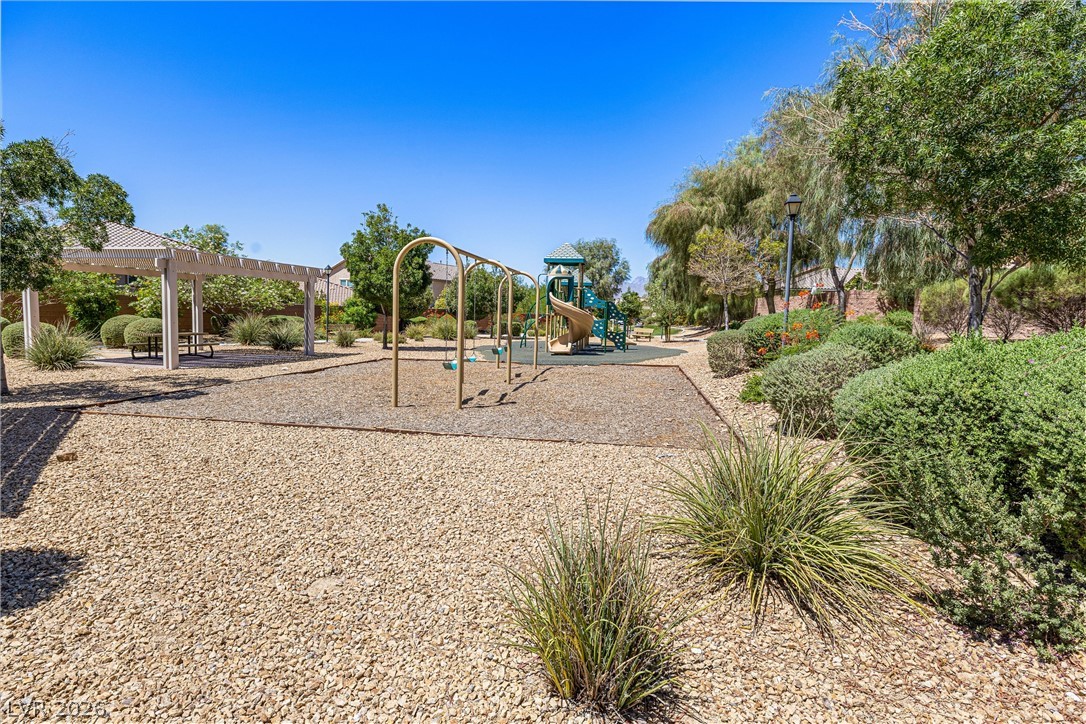
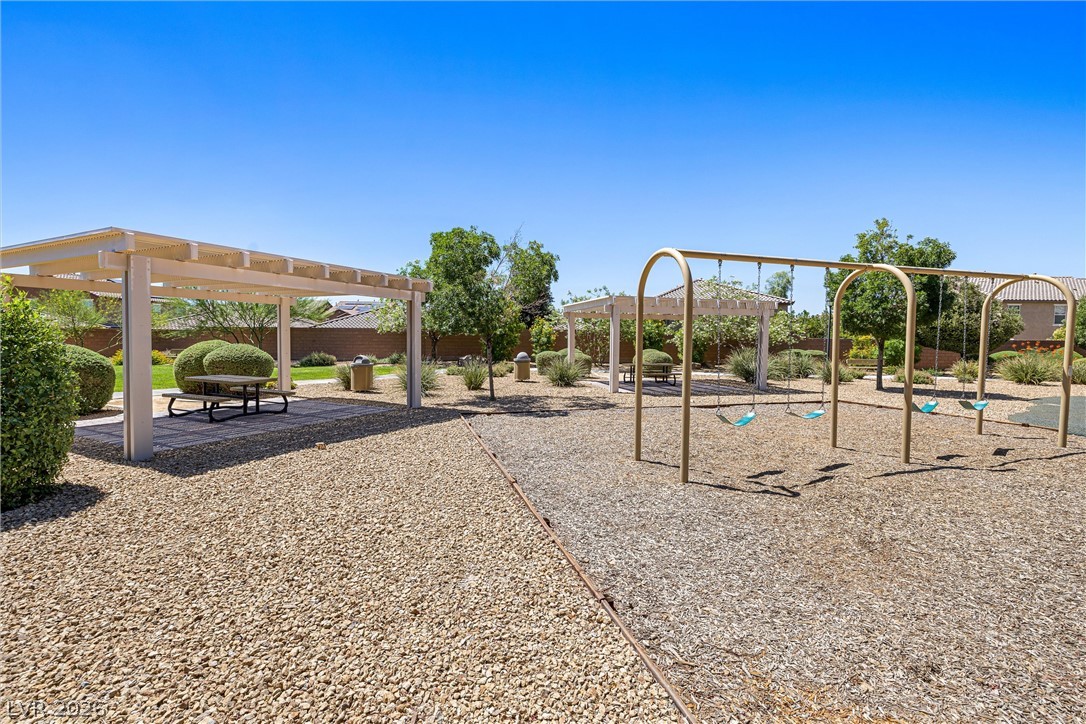
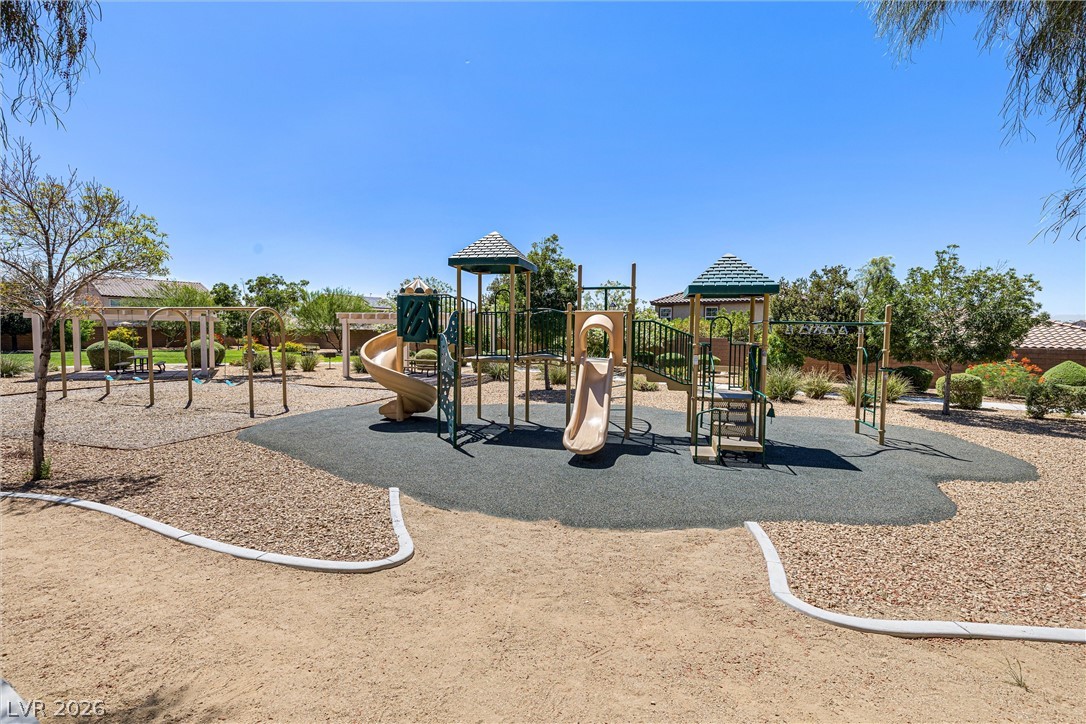
  • HOA AmenitiesGated, Jogging Path, Park
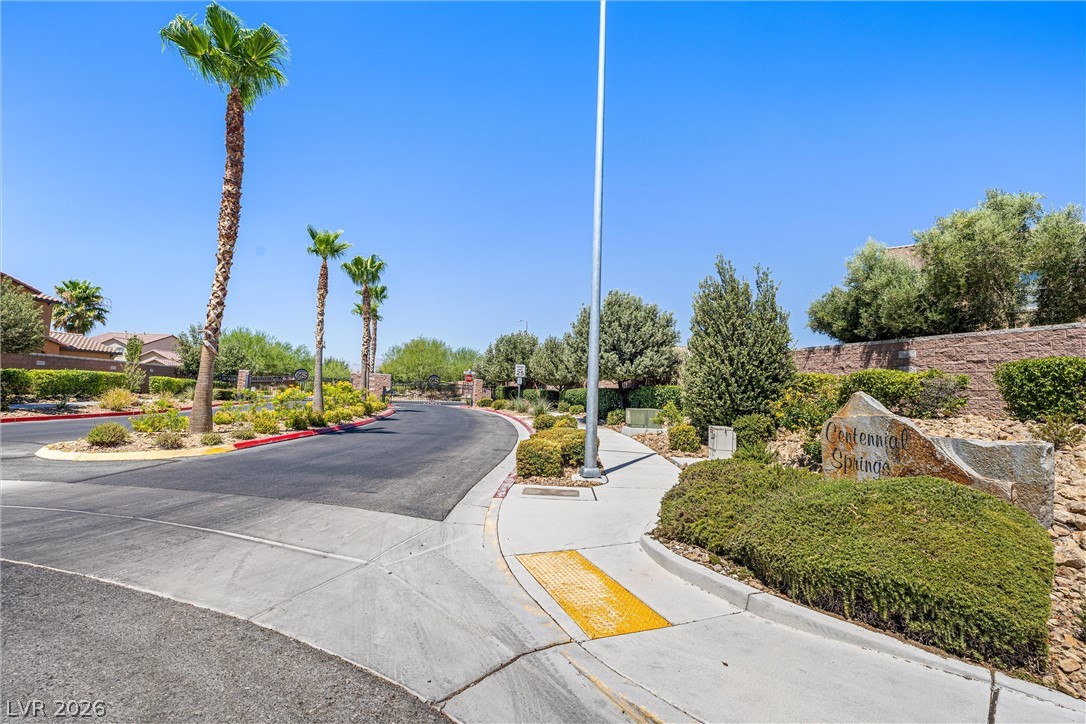
  • security FeaturesGated Community
  • other exterior FeaturesPatio, Private Yard

Financial

  • Sales Price$519,000
  • Real Estate Tax $6,038/yr
  • HOA $70/mo
View Virtual Tour
image

Schedule a Showing

I would love to show you this beautiful property. Please select your preferred date and time below. I will be in touch shortly to confirm your appointment.

Schedule a Showing

I would love to show you this beautiful property. Please select your preferred date and time below. I will be in touch shortly to confirm your appointment.

Thank you for your interest in 4412 Hatch Bend Avenue, North Las Vegas, NV 89031. We are reviewing your request and will be in touch shortly!

Mortgage Calculator

Estimate your monthly mortgage payment, including the principal and interest, property taxes, and HOA. Adjust the values to generate a more accurate rate.
All estimates are provided for informational purposes only. Actual amounts may vary.
$0,000 Your Payment 20 15 65
$0,000 Your Payment

Bellacere

Explore

Work With Julia

Julia is dedicated to helping you find your dream home and assisting with any selling needs you may have. Contact her today so she can guide you through the buying and selling process.

Follow Me on Instagram