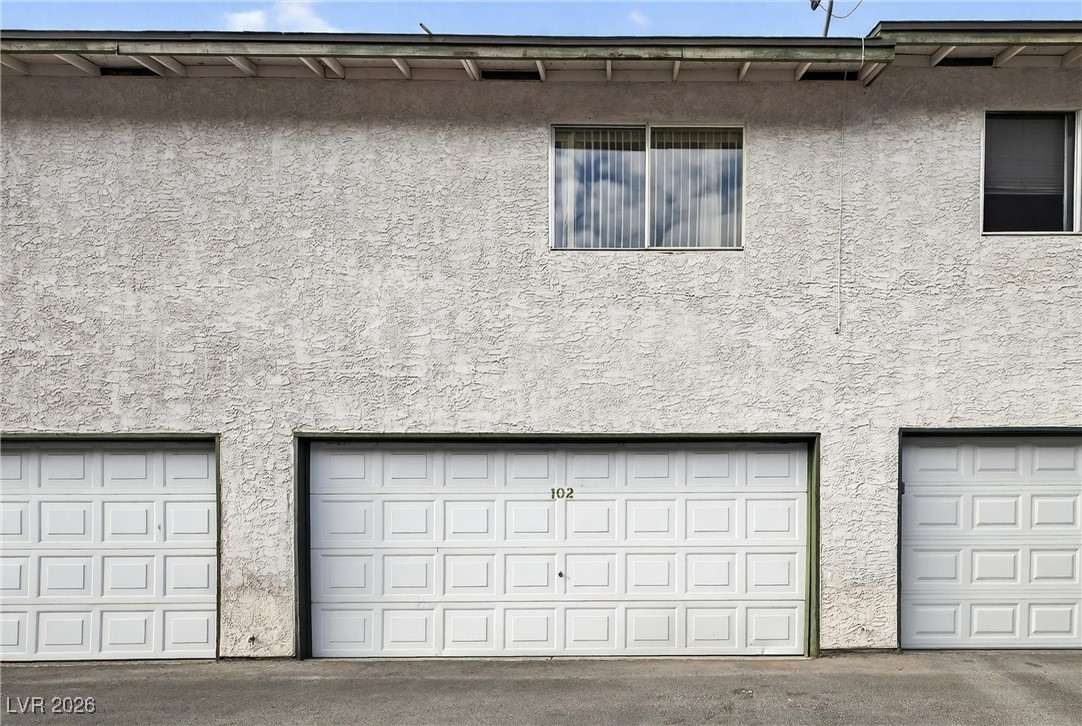
Building exterior with unit 102’s white garage door beneath a second-story window.
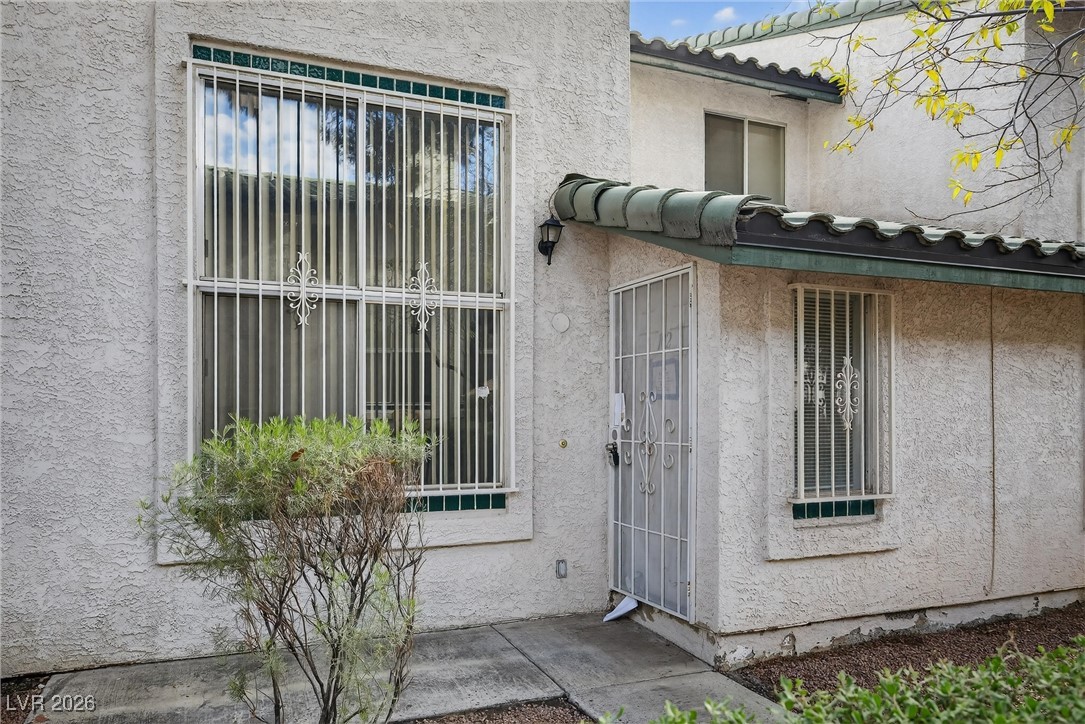
Stucco home exterior with barred windows, a security door, and a curved tile awning.
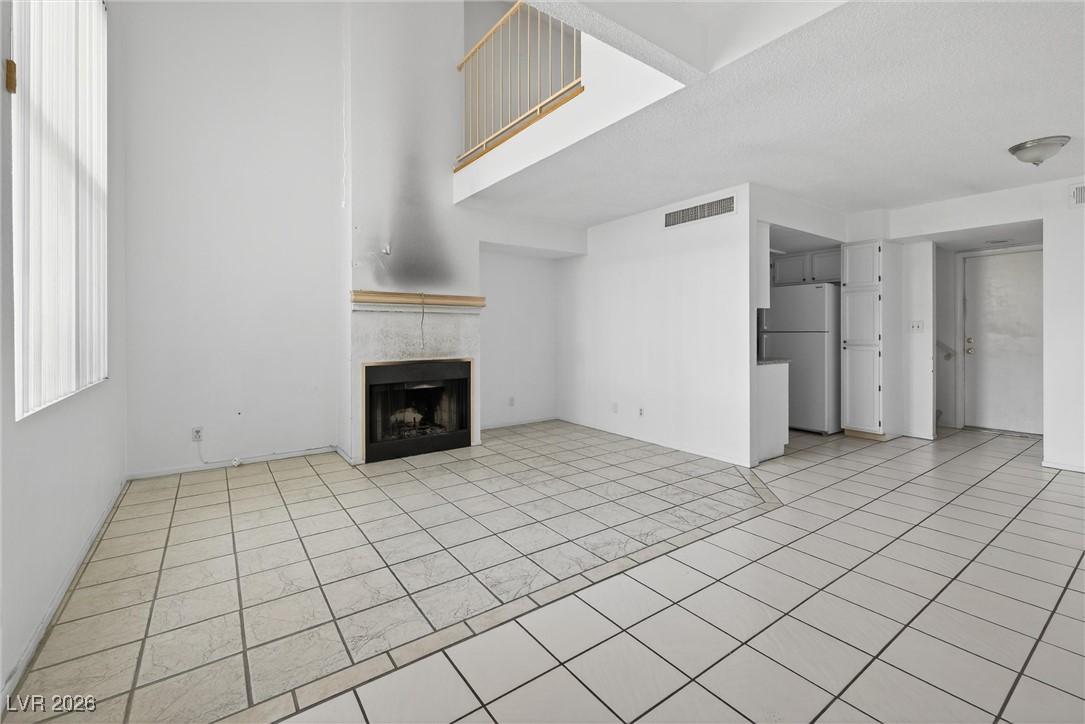
Vacant living room with tiled floors, a fireplace, and open loft railing.
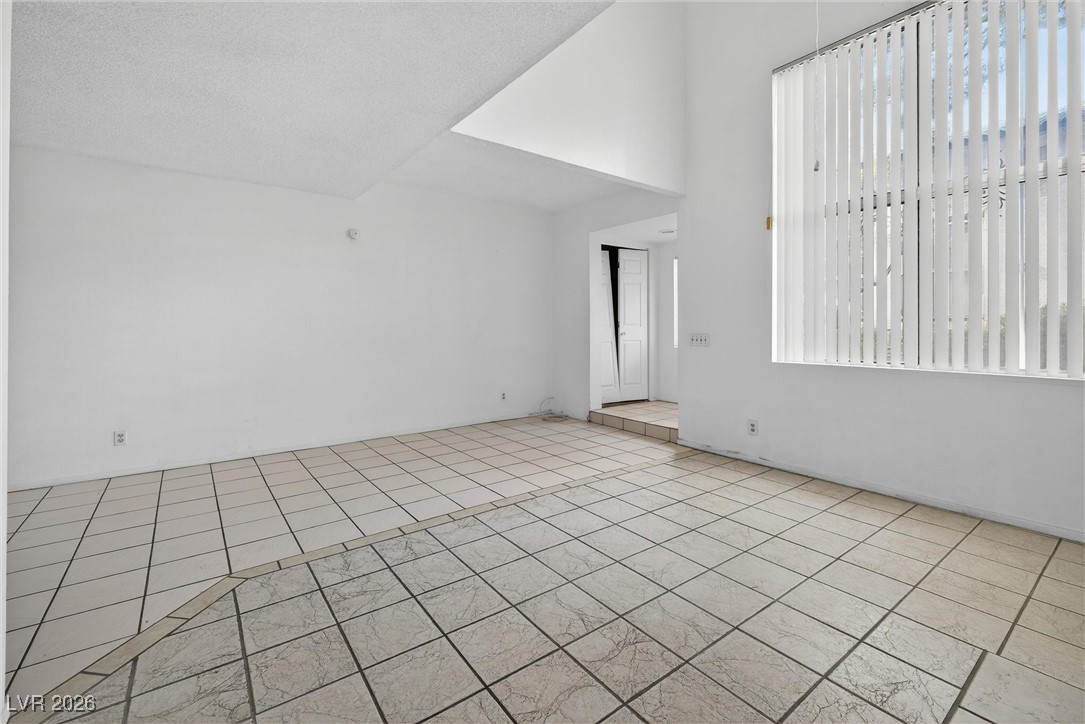
Empty room with tiled floors, a darker tile border, and a large window with vertical blinds.
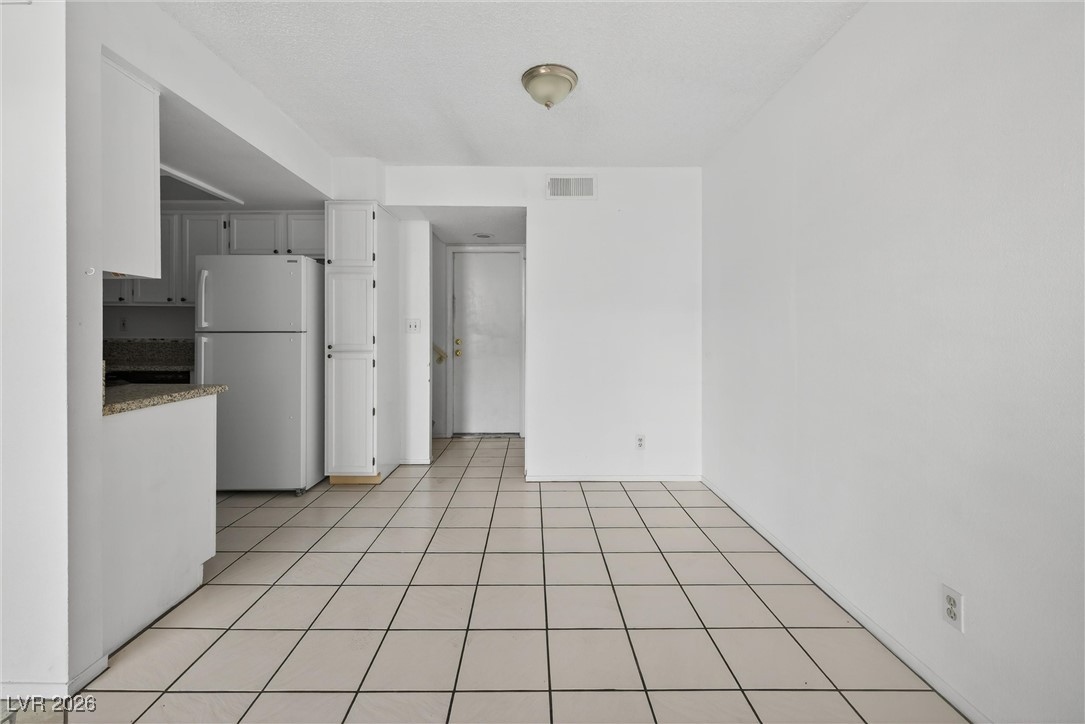
Vacant dining area with square tile floors and an adjoining kitchen with white cabinets and a granite counter.
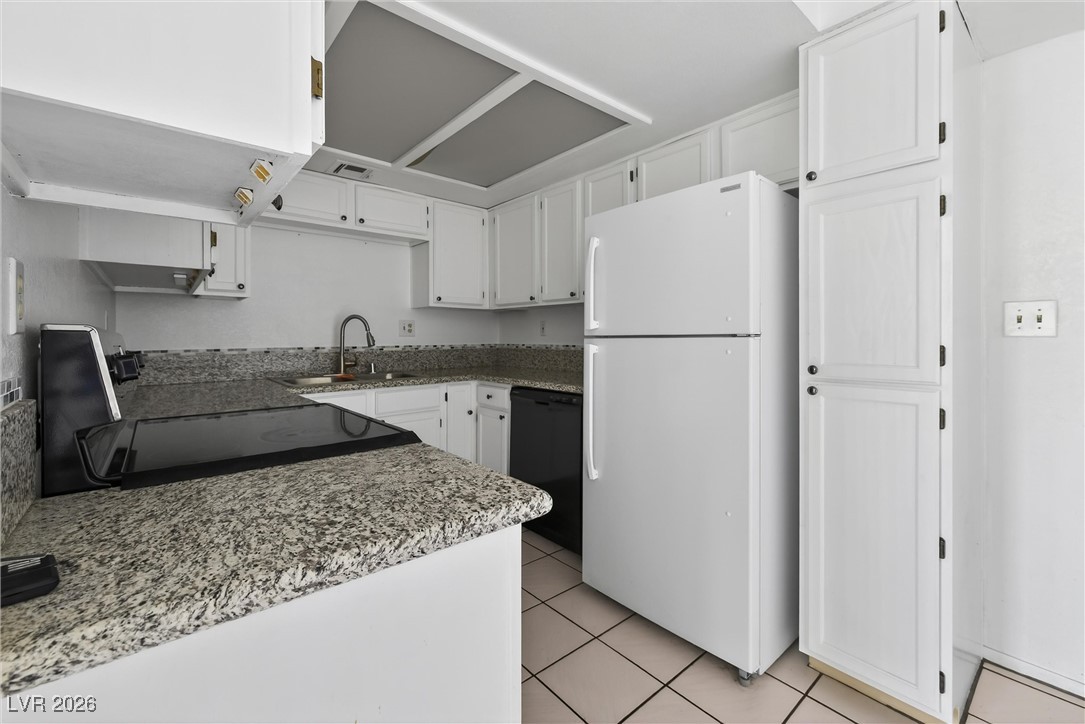
Kitchen with white cabinets, granite counters, tiled floor, and a white refrigerator.
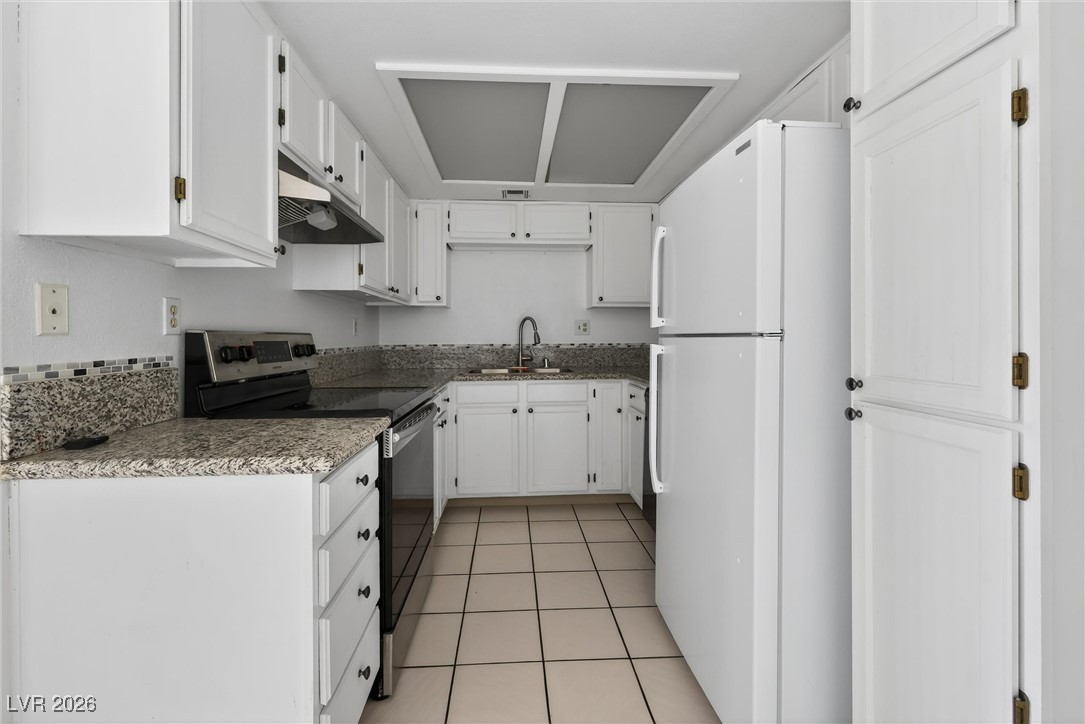
Kitchen with white cabinets, speckled granite counters, black range, and tiled floor.
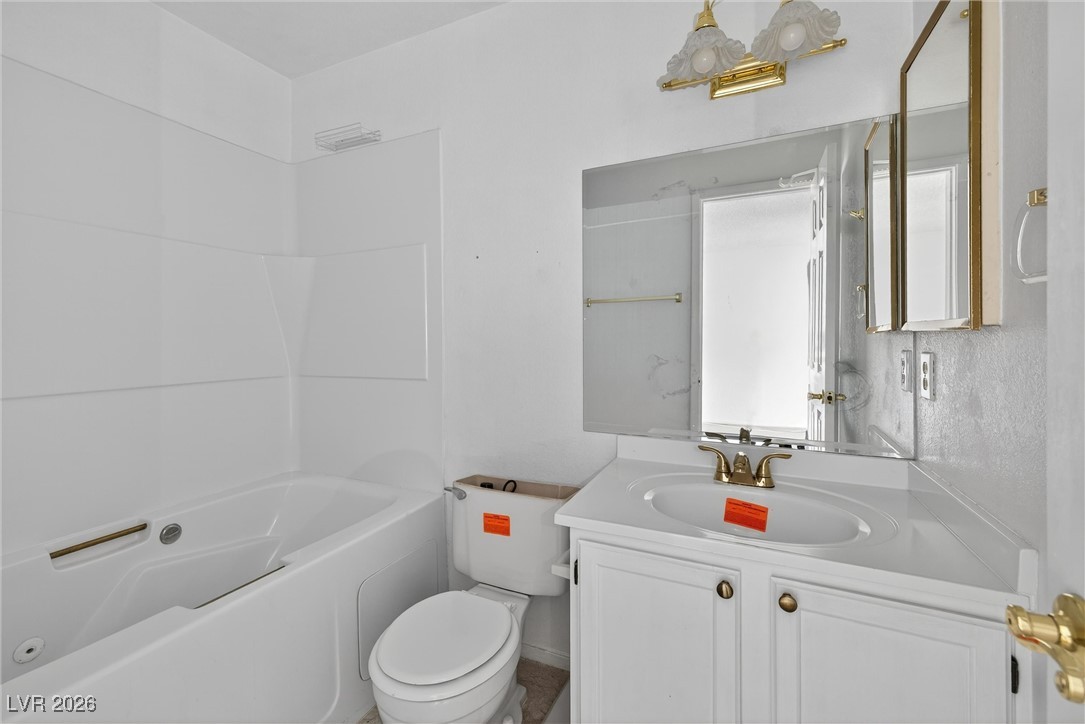
Bathroom with a white tub, toilet, and vanity with a mirrored cabinet.
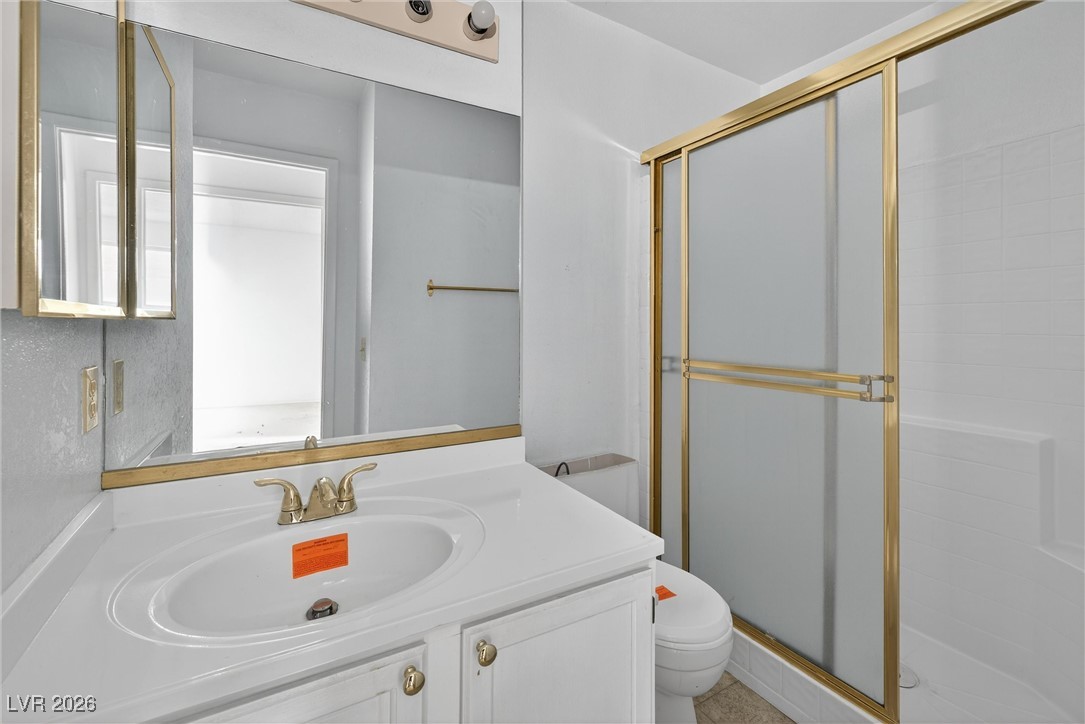
Bathroom with a white vanity, mirrored cabinet, and tub behind gold-framed frosted shower doors.
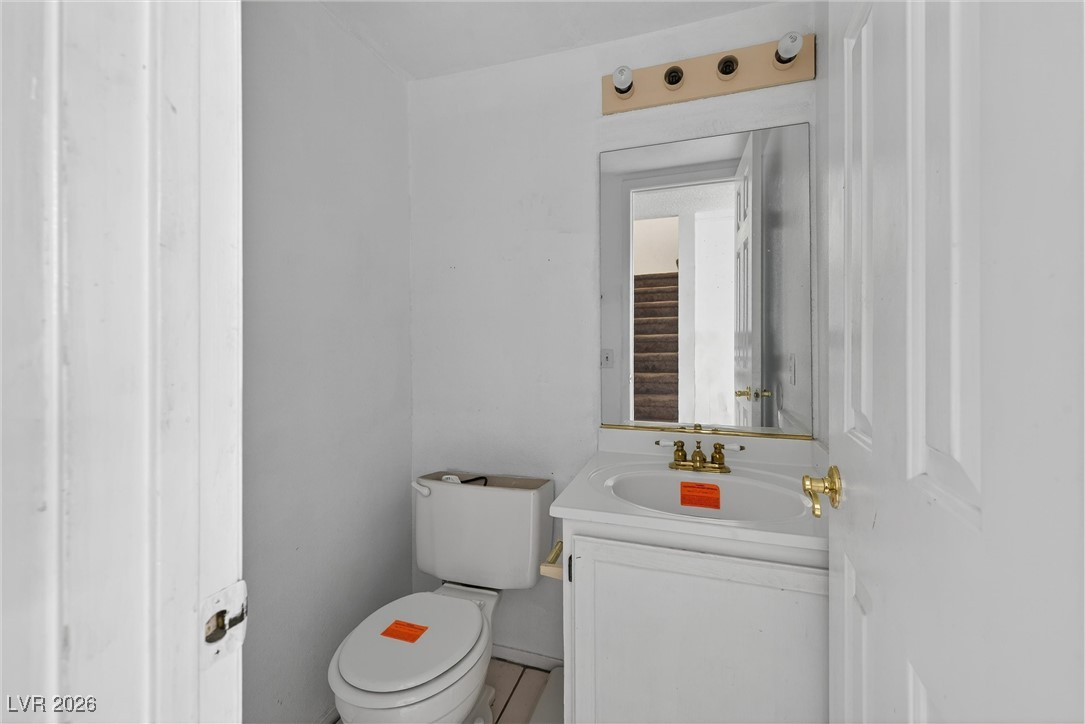
Small white bathroom with a toilet, vanity sink, brass-colored faucets, and a mirror reflecting stairs.
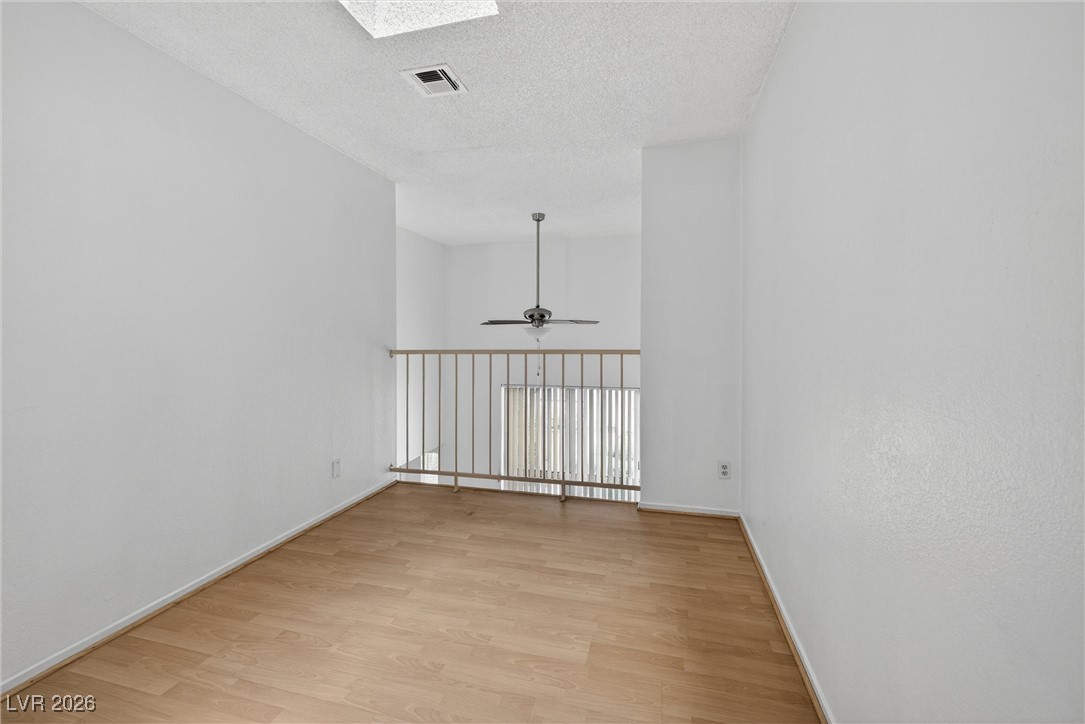
Vacant upstairs room with wood-look flooring, ceiling fan, and railing overlooking a lower level.
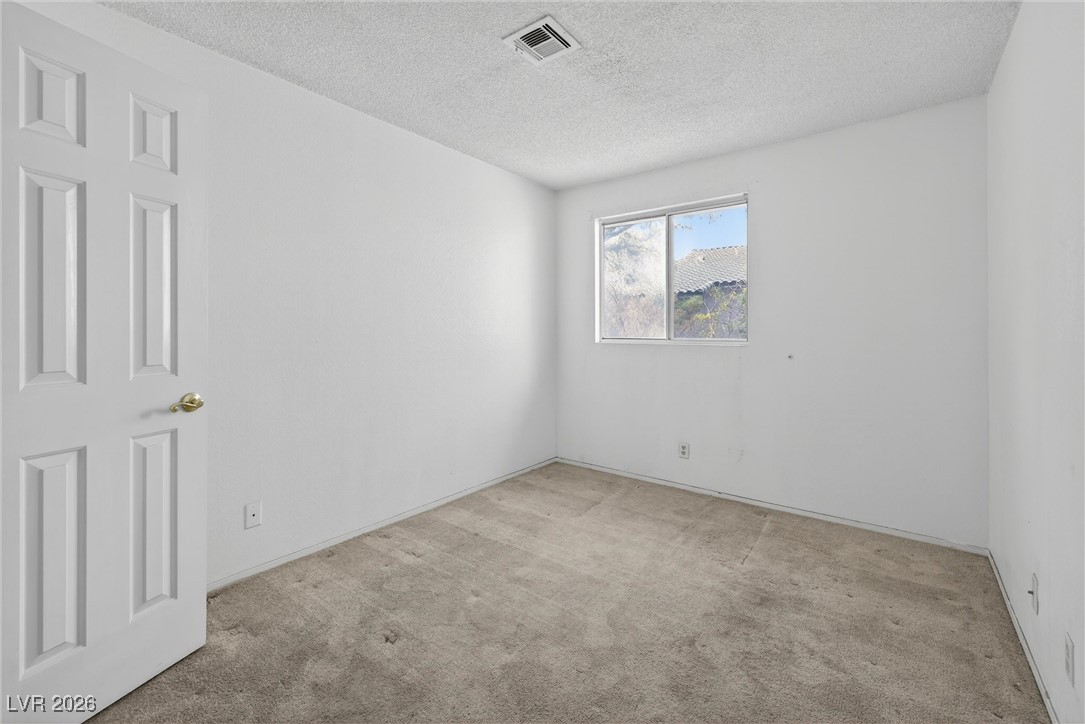
Empty bedroom with beige carpet, white walls, and a window overlooking a neighboring roof.
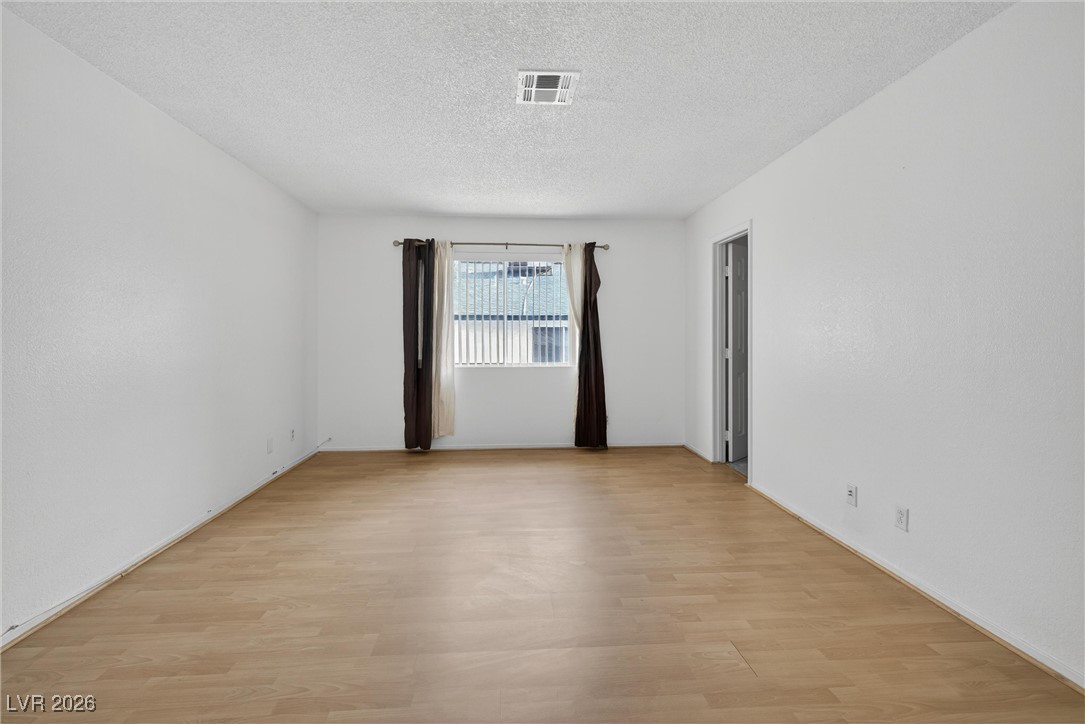
Vacant living room with light wood-look flooring, a curtained window, and a doorway.
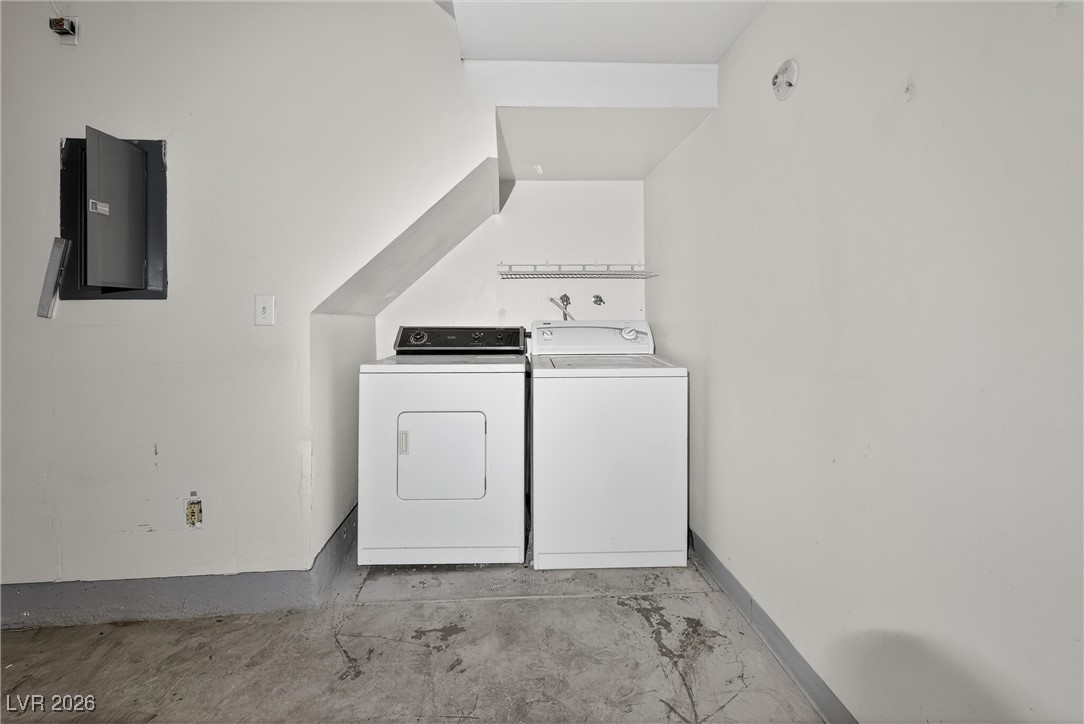
Laundry area with a white washer and dryer beneath a staircase.
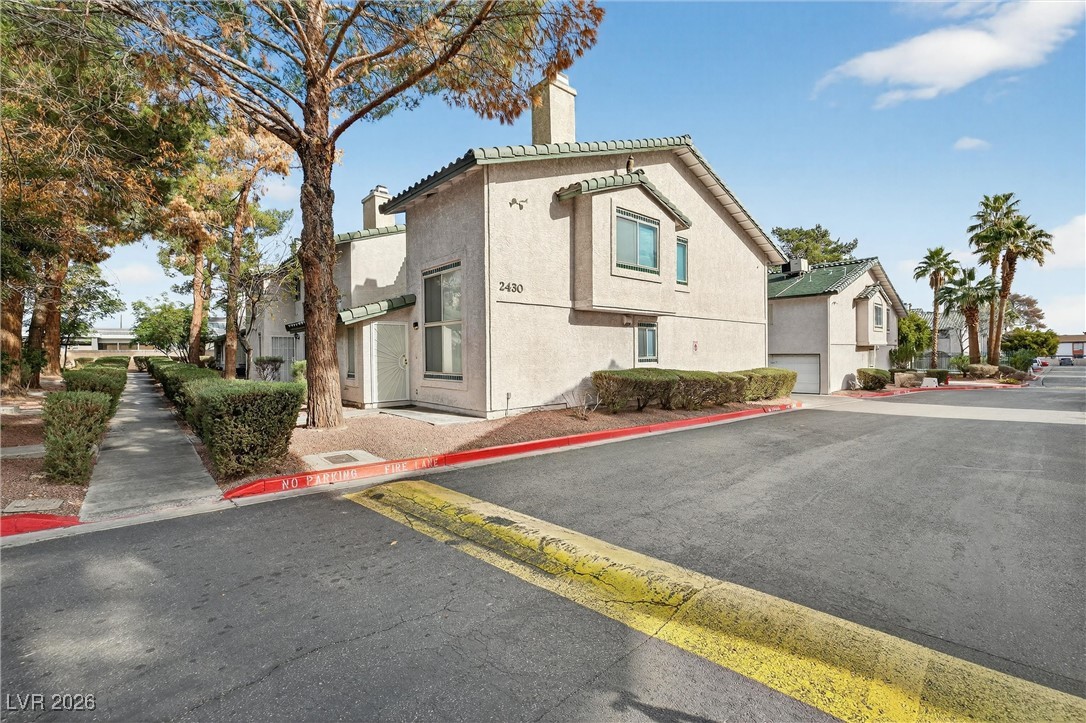
Two-story stucco residence with green tile roofs beside a landscaped sidewalk and red fire-lane curb.
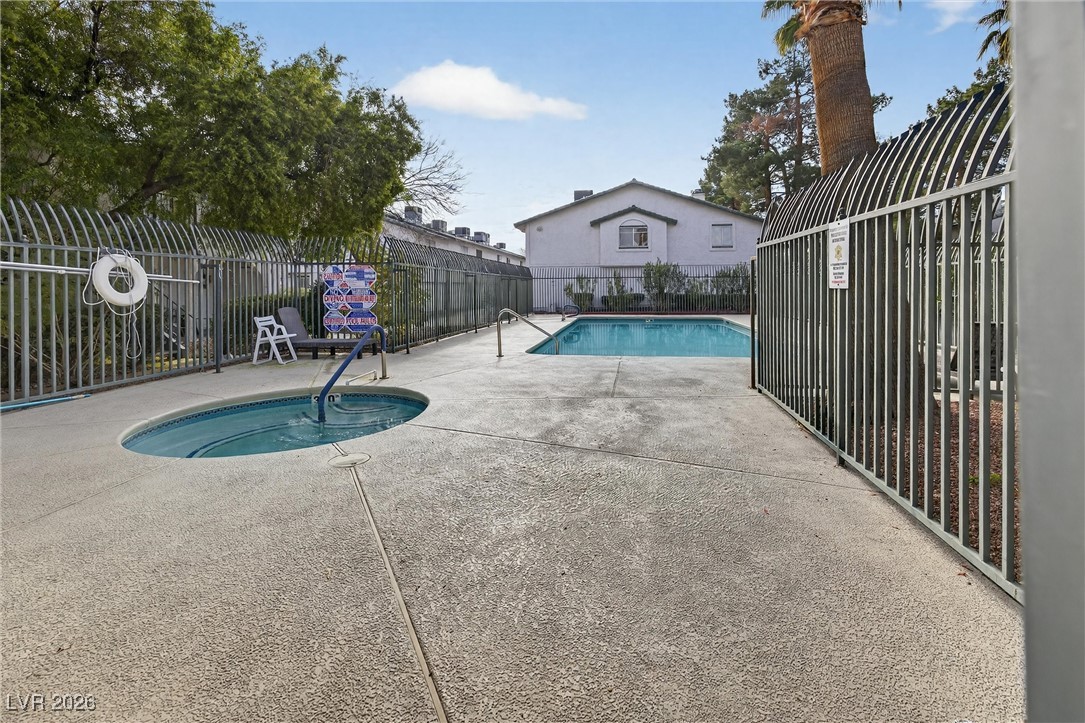
Community pool and circular spa behind metal fencing, with concrete decking and a life ring.
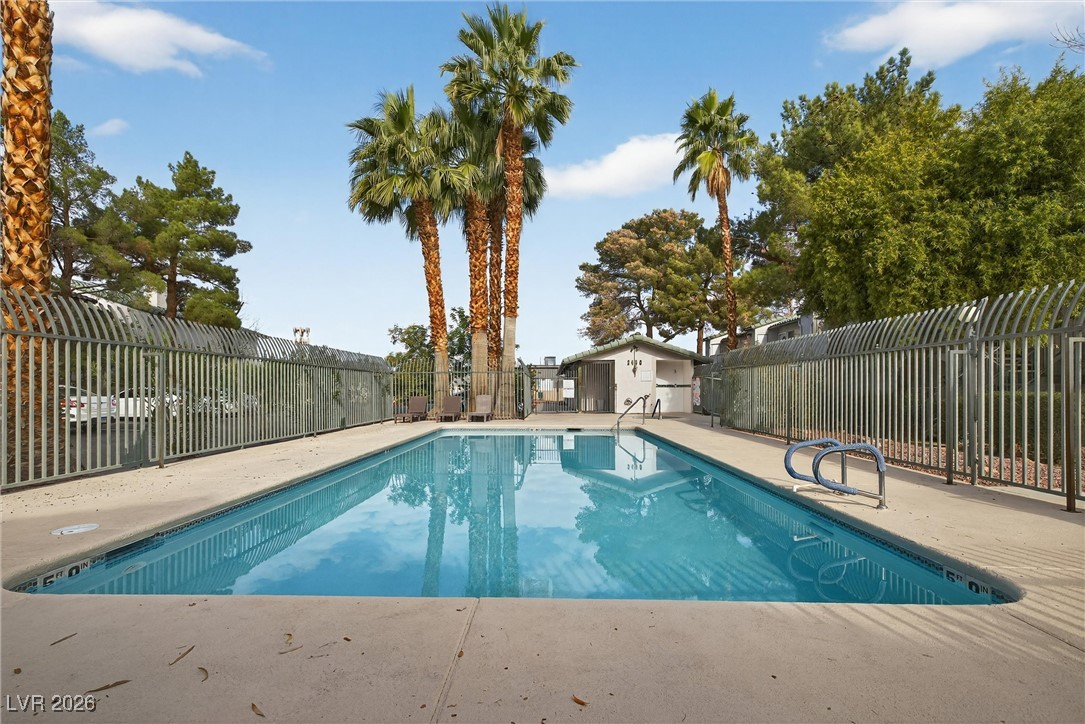
Outdoor community pool surrounded by a tall metal fence and palm trees.
SEE ALL PHOTOS
Building exterior with unit 102’s white garage door beneath a second-story window.
Stucco home exterior with barred windows, a security door, and a curved tile awning.
Vacant living room with tiled floors, a fireplace, and open loft railing.
Empty room with tiled floors, a darker tile border, and a large window with vertical blinds.
Vacant dining area with square tile floors and an adjoining kitchen with white cabinets and a granite counter.
Kitchen with white cabinets, granite counters, tiled floor, and a white refrigerator.
Kitchen with white cabinets, speckled granite counters, black range, and tiled floor.
Bathroom with a white tub, toilet, and vanity with a mirrored cabinet.
Bathroom with a white vanity, mirrored cabinet, and tub behind gold-framed frosted shower doors.
Small white bathroom with a toilet, vanity sink, brass-colored faucets, and a mirror reflecting stairs.
Vacant upstairs room with wood-look flooring, ceiling fan, and railing overlooking a lower level.
Empty bedroom with beige carpet, white walls, and a window overlooking a neighboring roof.
Vacant living room with light wood-look flooring, a curtained window, and a doorway.
Laundry area with a white washer and dryer beneath a staircase.
Two-story stucco residence with green tile roofs beside a landscaped sidewalk and red fire-lane curb.
Community pool and circular spa behind metal fencing, with concrete decking and a life ring.
Outdoor community pool surrounded by a tall metal fence and palm trees.
Courtesy of EverNest Realty Las Vegas Corp Julia Feng Listing Contact: 702-588-1080 
Active Under Contract

2430 Old Forge Lane 102

2430 Old Forge Lane 102, Las Vegas, NV 89121

$175,000
Super affordable place in a cute and green community with pool and RV parking for the residents. Tow bedroom and loft upstairs. Ceiling in the living room is open to above. Cozy fireplace, lovely kitchen with granite countertops. This unit has attached 2 car garage. Walk in closets in the bedrooms, two full bathrooms upstairs, nice community pool.

2
beds

3
baths

1,226 Sq.Ft. LIVING AREA

871 Sq.Ft. lot

Julia Feng

Julia Feng

Features & Amenities

Interior

  • total bedrooms2
  • Total bathrooms3
  • full bathrooms2
  • half bathroom1
  • Laundry room Electric Dryer Hookup, Main Level
  • Flooring Tile
  • Fireplace Living Room, Wood Burning
  • APPLIANCES Built-In Gas Oven, Dryer, Disposal, Refrigerator, Washer
  • other interior Features Bathroom on Main Level, None

Area & Lot

  • Status Active Under Contract
  • Living Area1,226 Sq.Ft.
  • Total Area1,226 Sq.Ft.
  • Lot Area871 Sq.Ft.
  • MLS® ID2752673
  • TypeTownhouse
  • YEAR BUILT1987
  • NeighborhoodLas Vegas
  • Architecture StylesTwo Story
  • Elementary SchoolBeckley, Will,Beckley, Will
  • Middle SchoolKnudson K. O.
  • High SchoolValley

Exterior

  • STORIES2
  • Garage Space2.0
  • water SourcePublic
  • utilitiesUnderground Utilities
  • PoolCommunity
  • roofTile
  • lot featuresDesert Landscaping, Landscaped, 1/4 Acre
  • parkingAttached, Garage, Private, Guest
  • HEAT TYPECentral, Gas
  • AIR CONDITIONINGCentral Air, Electric
  • sewerPublic Sewer
  • HOA AmenitiesPool, Spa/Hot Tub
  • other exterior FeaturesNone

Financial

  • Sales Price$175,000
  • Real Estate Tax $721/yr
  • HOA $270/mo
View Virtual Tour
Stucco home exterior with barred windows, a security door, and a curved tile awning.

Schedule a Showing

I would love to show you this beautiful property. Please select your preferred date and time below. I will be in touch shortly to confirm your appointment.

Schedule a Showing

I would love to show you this beautiful property. Please select your preferred date and time below. I will be in touch shortly to confirm your appointment.

Thank you for your interest in 2430 Old Forge Lane 102, Las Vegas, NV 89121. We are reviewing your request and will be in touch shortly!

Mortgage Calculator

Estimate your monthly mortgage payment, including the principal and interest, property taxes, and HOA. Adjust the values to generate a more accurate rate.
All estimates are provided for informational purposes only. Actual amounts may vary.
$0,000 Your Payment 20 15 65
$0,000 Your Payment

Las Vegas

Explore

Work With Julia

Julia is dedicated to helping you find your dream home and assisting with any selling needs you may have. Contact her today so she can guide you through the buying and selling process.

Follow Me on Instagram