Leave a Message

Thank you for your message. We will be in touch with you shortly.

Browse Homes
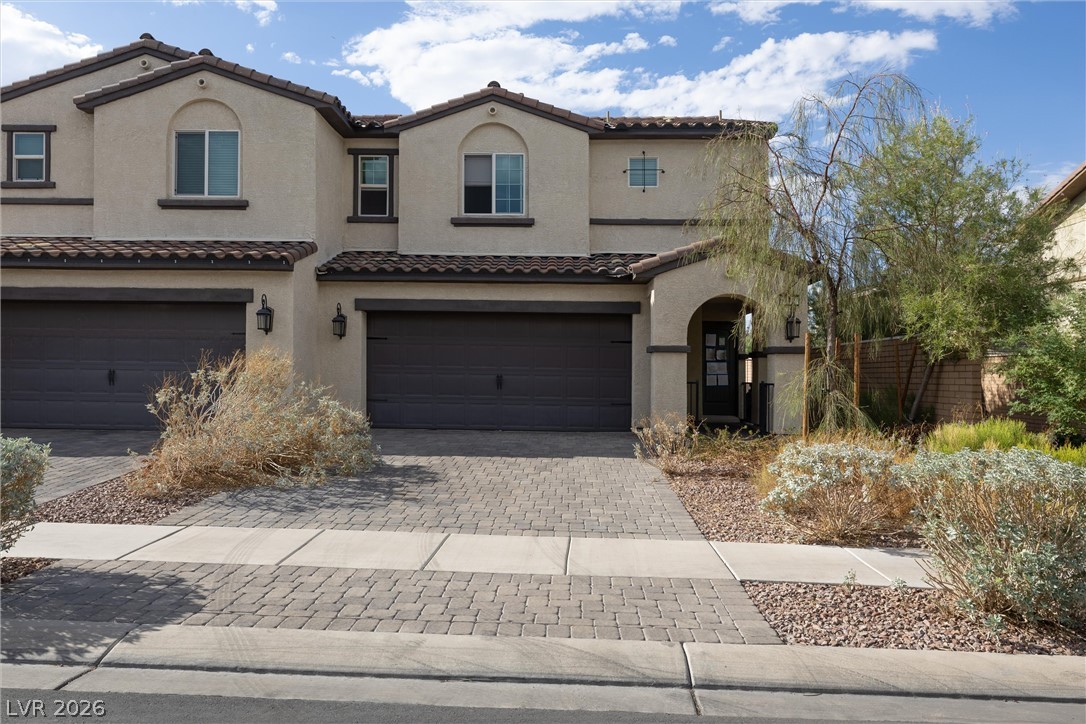
Two-story stucco home with two garages, a broad paver driveway, and desert landscaping.
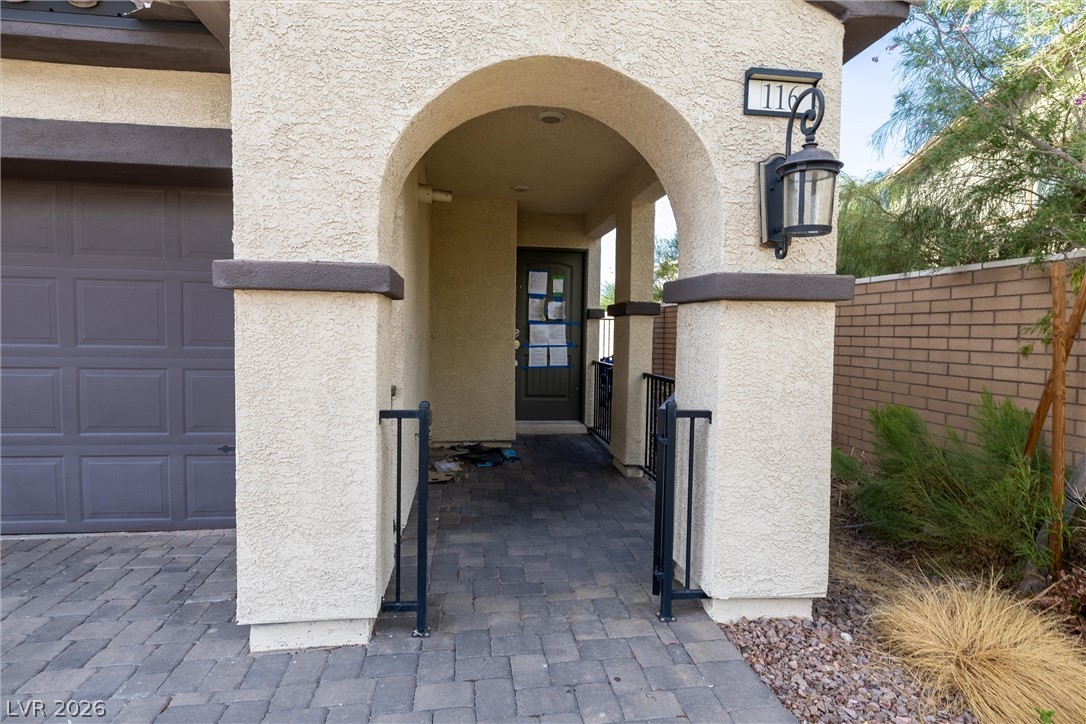
Home entrance with a covered stucco arch, gray paver walkway, and attached garage.
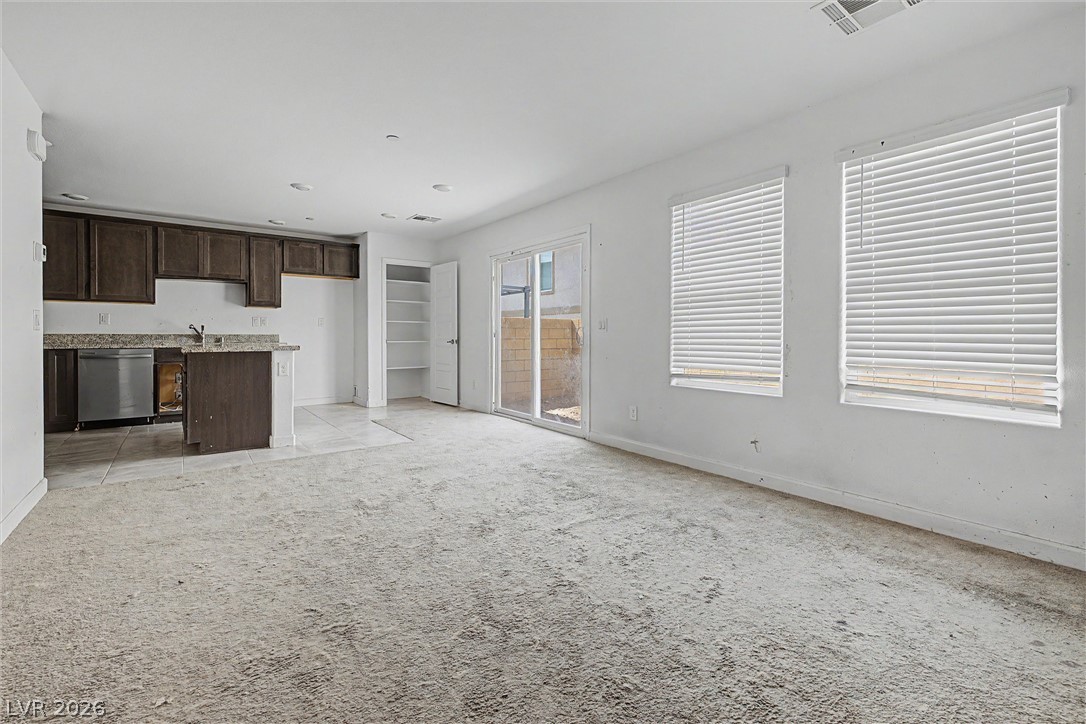
Empty carpeted living room with an open kitchen, two blinded windows, and a sliding glass door.
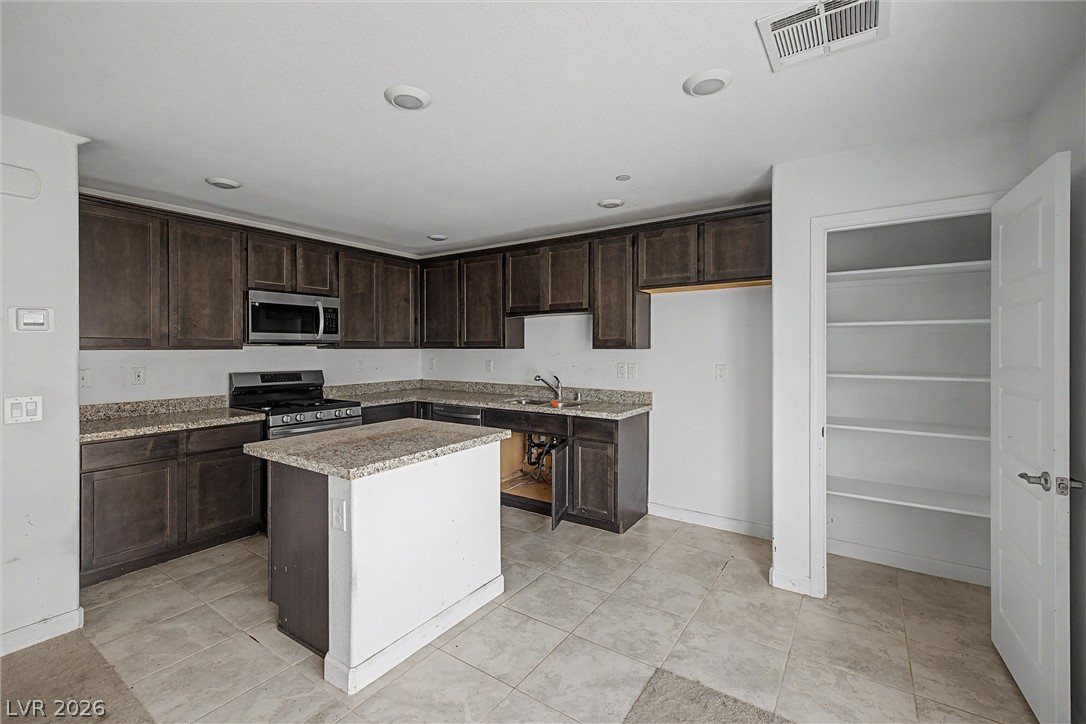
Kitchen with dark wood cabinets, granite countertops, a central island, and an open pantry.
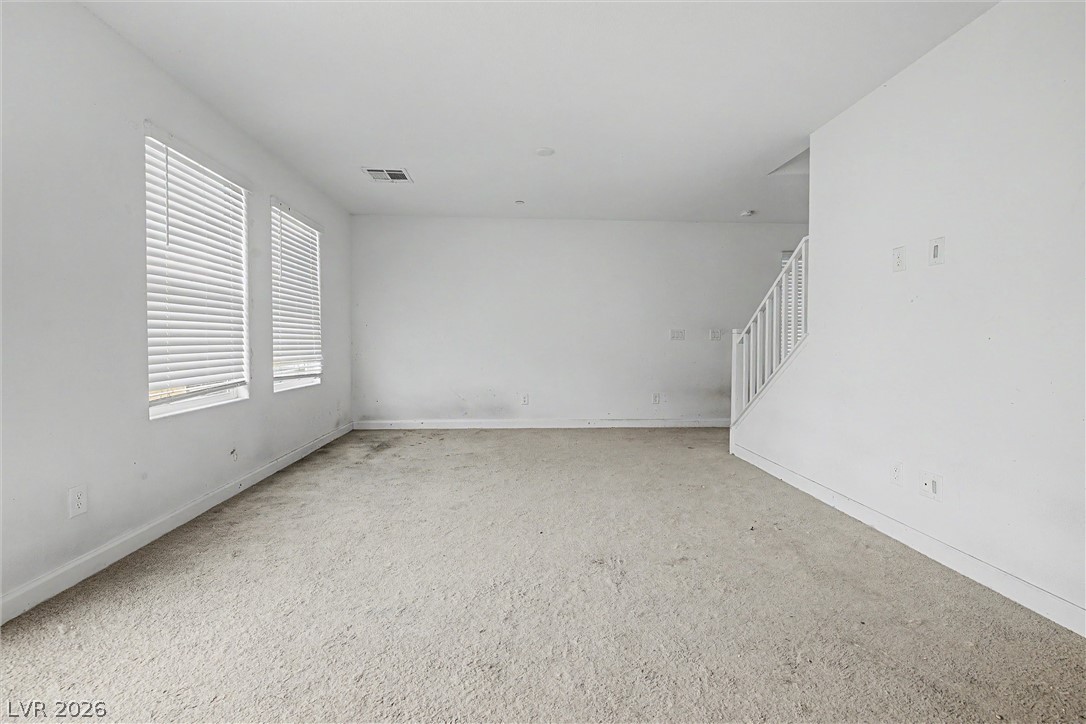
Empty living room with carpet, two windows with blinds, and a staircase.
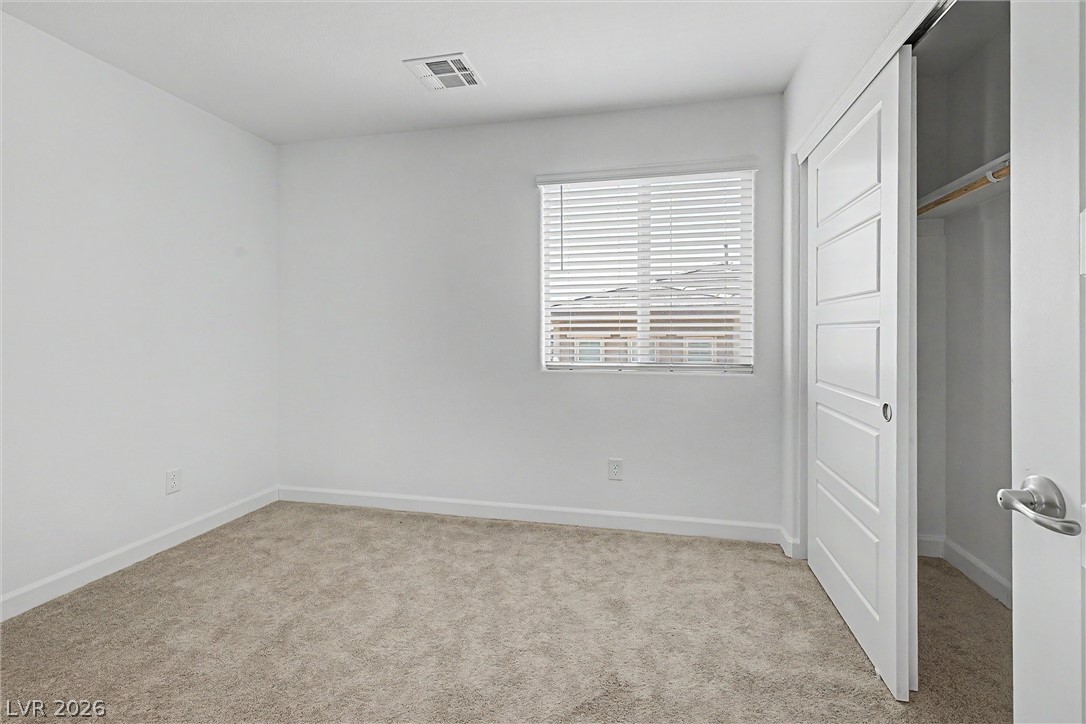
Vacant carpeted bedroom with window blinds and an open closet.
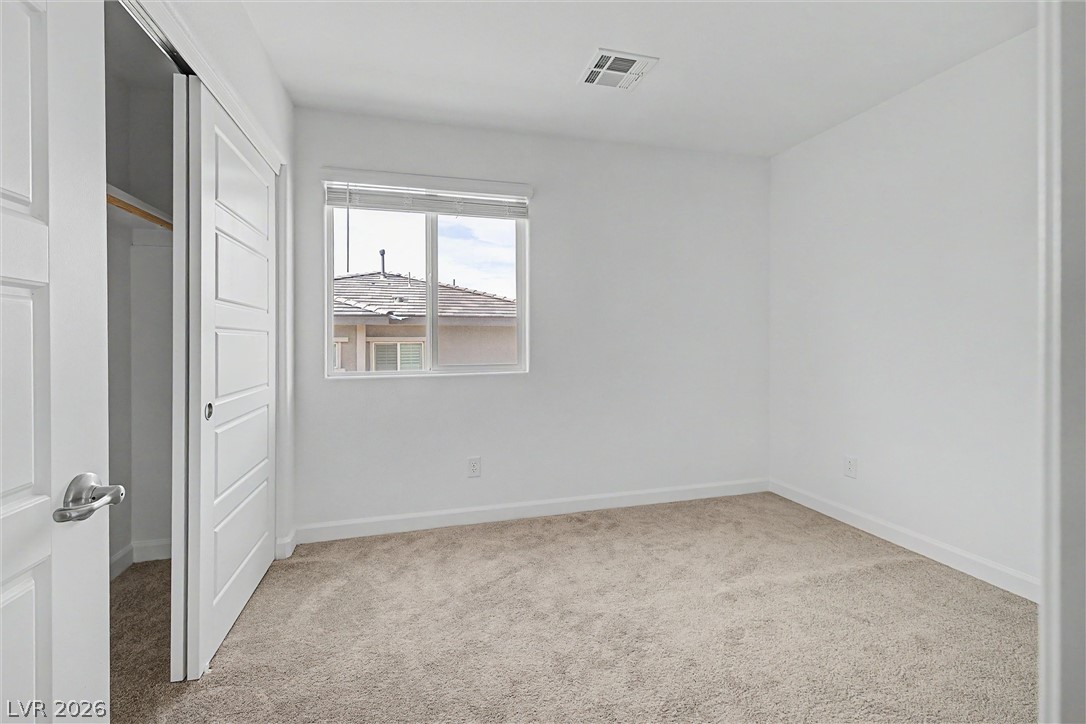
Unfurnished bedroom with beige carpet, a window with blinds, and an open paneled door.
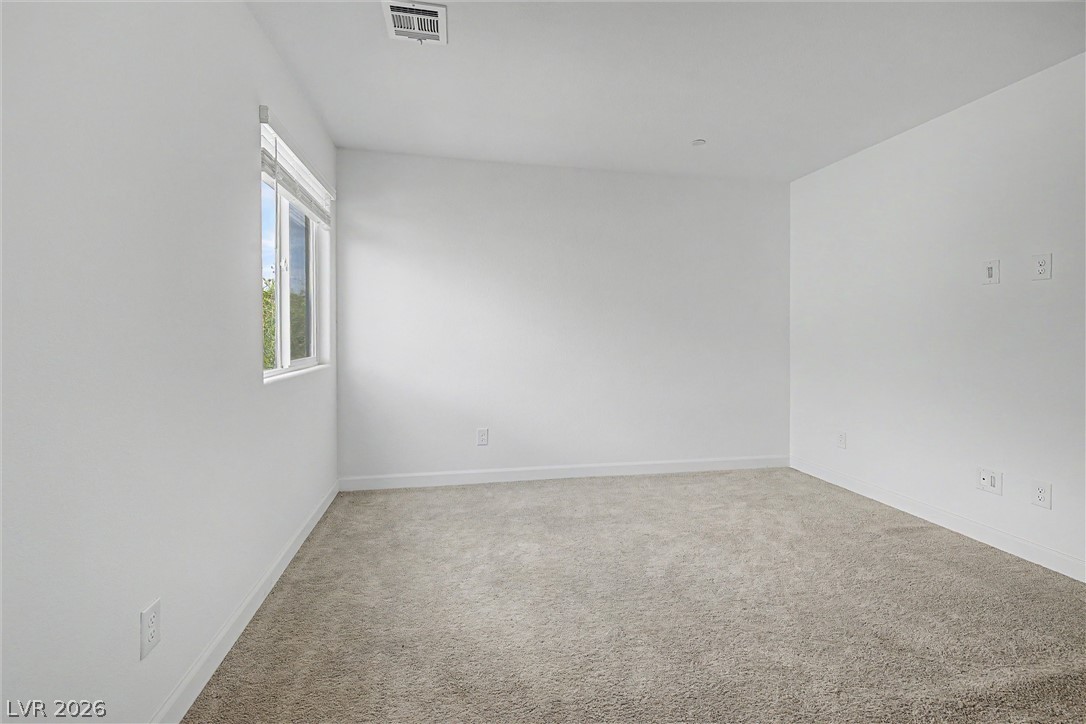
Empty carpeted room with white walls and a window with blinds.
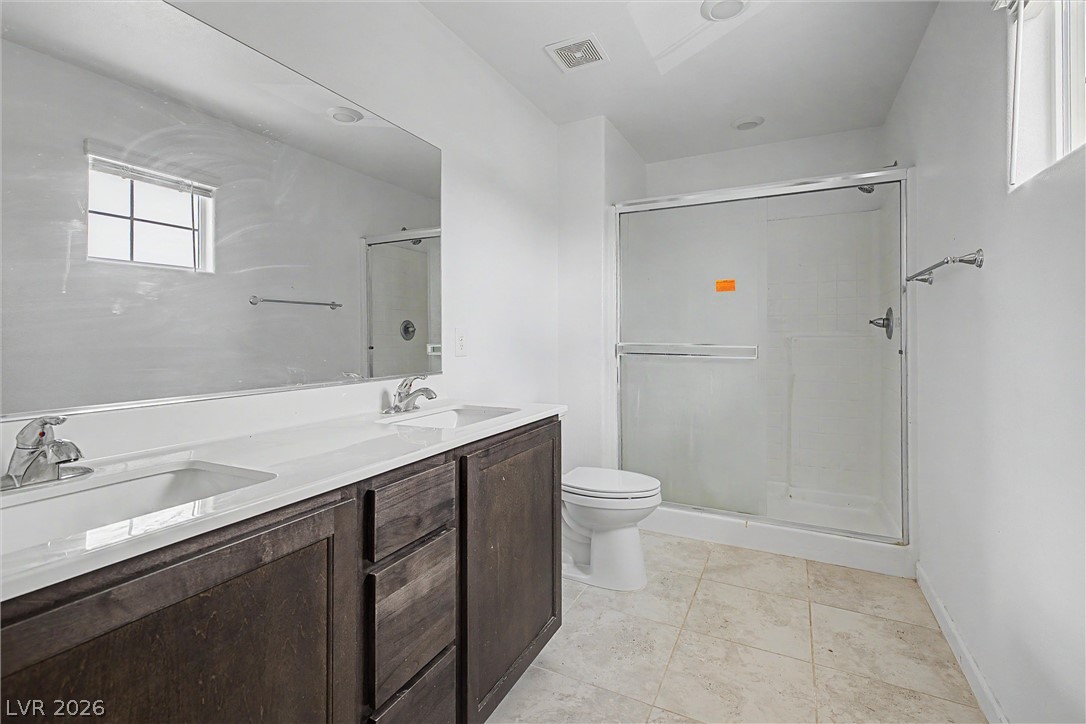
Bathroom with a dark double-sink vanity, large mirror, toilet, and glass-enclosed shower.
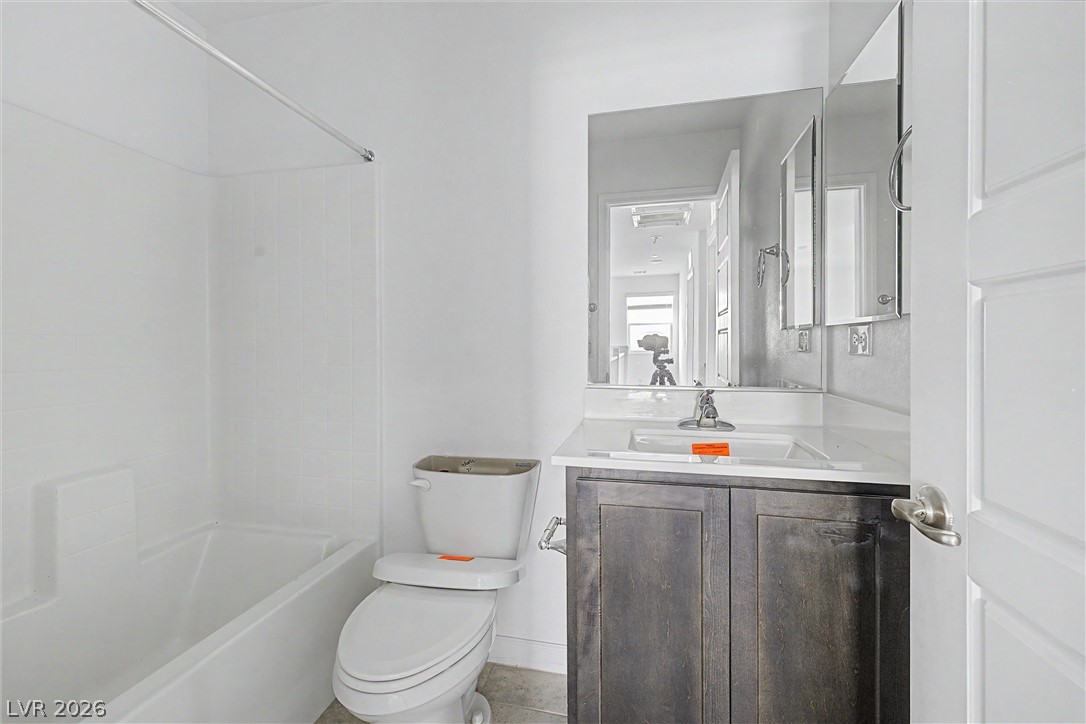
Bathroom with a white bathtub, toilet, and dark wood vanity beneath a wide mirror.
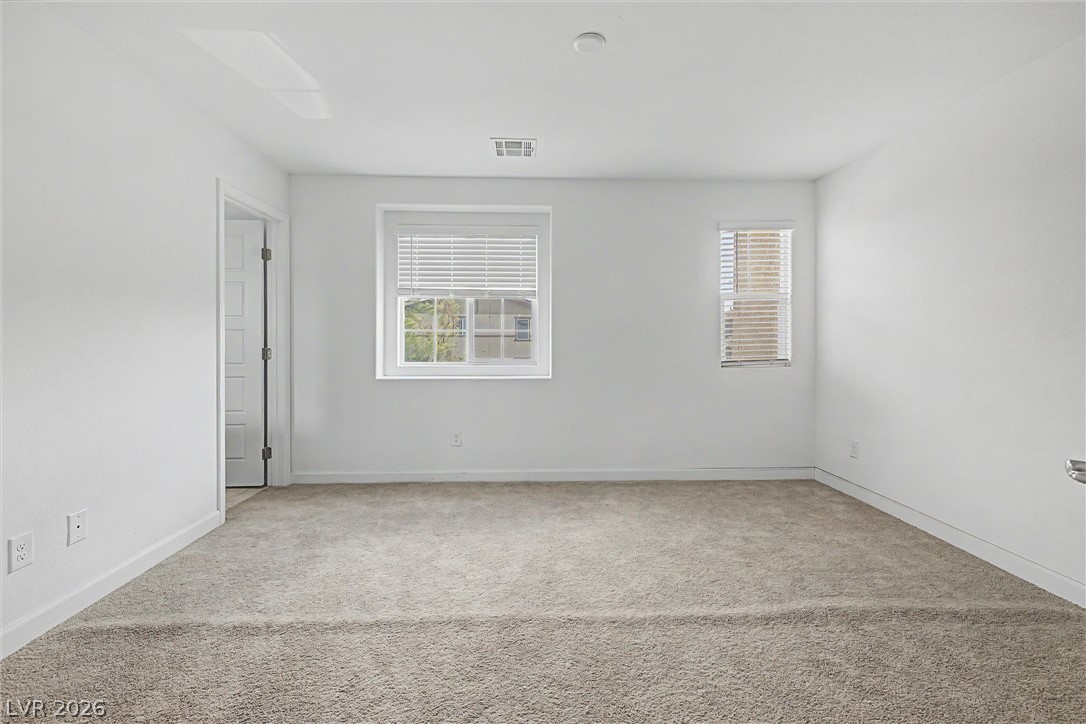
Empty carpeted bedroom with gray walls and two windows with blinds.
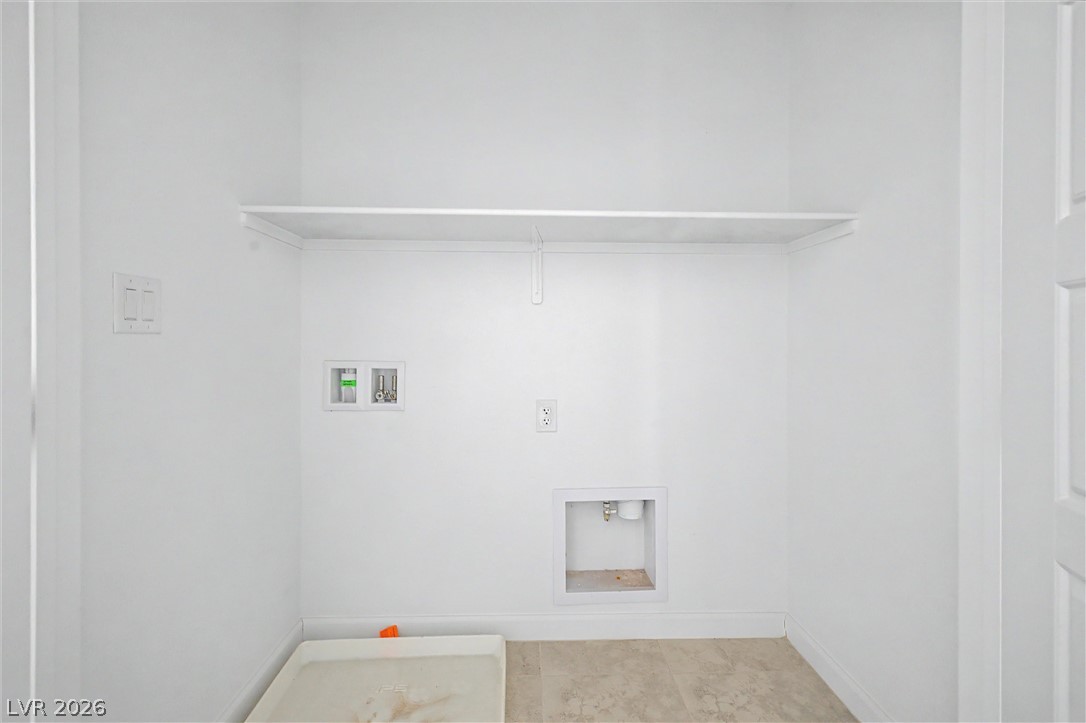
Empty laundry area with washer hookups, an overhead shelf, and a drain pan.
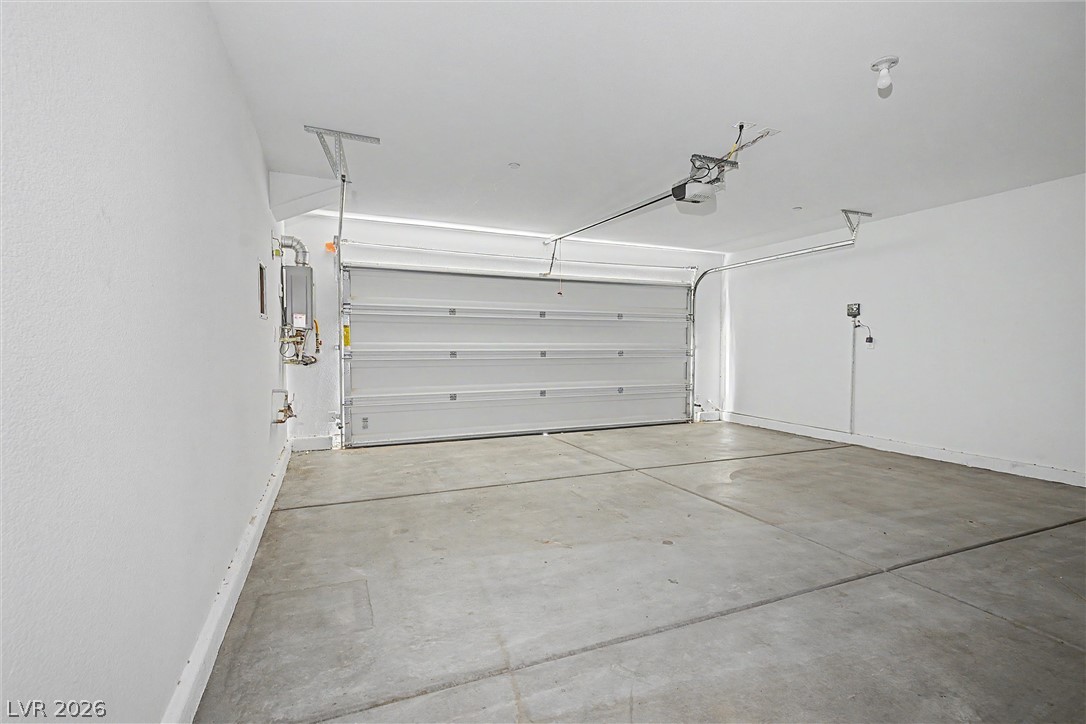
Empty garage with a concrete floor and closed sectional garage door.
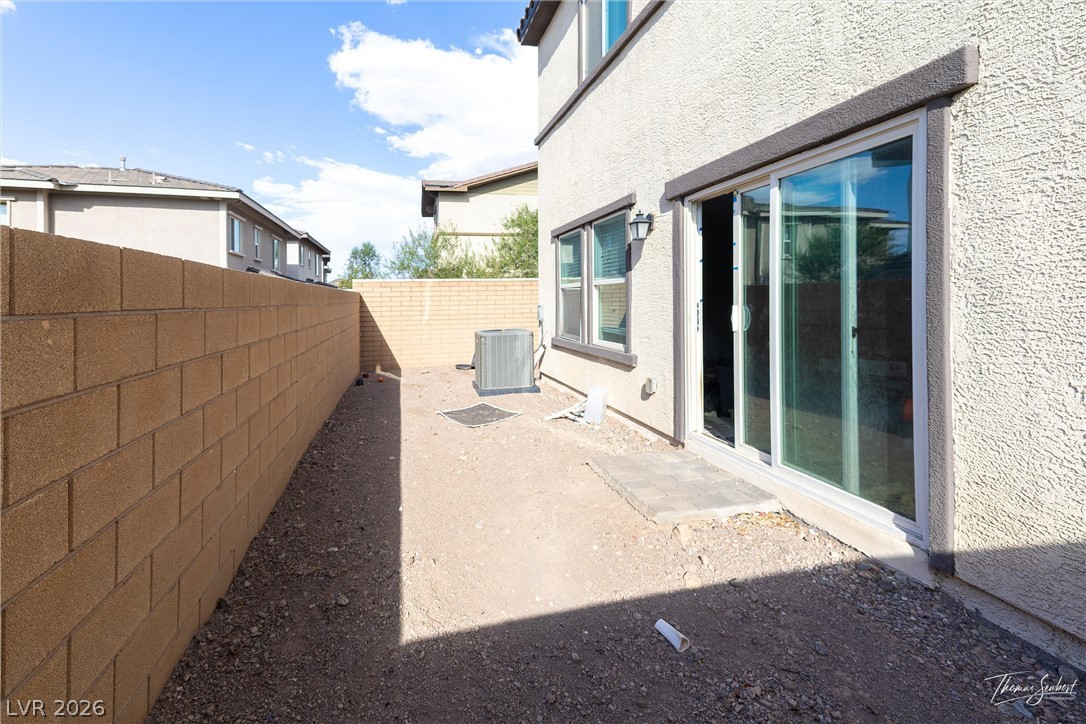
Gravel side yard beside a stucco house, with a sliding glass door and block walls.
SEE ALL PHOTOS
Two-story stucco home with two garages, a broad paver driveway, and desert landscaping.
Home entrance with a covered stucco arch, gray paver walkway, and attached garage.
Empty carpeted living room with an open kitchen, two blinded windows, and a sliding glass door.
Kitchen with dark wood cabinets, granite countertops, a central island, and an open pantry.
Empty living room with carpet, two windows with blinds, and a staircase.
Vacant carpeted bedroom with window blinds and an open closet.
Unfurnished bedroom with beige carpet, a window with blinds, and an open paneled door.
Empty carpeted room with white walls and a window with blinds.
Bathroom with a dark double-sink vanity, large mirror, toilet, and glass-enclosed shower.
Bathroom with a white bathtub, toilet, and dark wood vanity beneath a wide mirror.
Empty carpeted bedroom with gray walls and two windows with blinds.
Empty laundry area with washer hookups, an overhead shelf, and a drain pan.
Empty garage with a concrete floor and closed sectional garage door.
Gravel side yard beside a stucco house, with a sliding glass door and block walls.
Courtesy of EverNest Realty Las Vegas Corp Julia Feng Listing Contact: 702-588-1080 
For Sale

116 Cowles Avenue

116 Cowles Avenue, Henderson, NV 89011

$330,000
Well-located 3-bedroom, 2.5-bath townhome in the highly sought-after Cadence master-planned community! This home offers a functional two-story layout with an open floor plan downstairs, ideal for everyday living. The bedrooms are comfortably sized upstairs, offering a nice separation of living space. Enjoy the low-maintenance townhome lifestyle and easy access to everything Cadence has to offer, including 50 acres of parks, a resort-style pool, splash pad, dog park, fitness court, and miles of walking and biking trails, plus the community's 100-acre Central Park. Conveniently located near major highways, shopping, dining, and entertainment throughout the Las Vegas Valley. A great opportunity to make this one your own in one of Henderson's most desirable communities , schedule your showing today!

3
beds

3
baths

1,429 Sq.Ft. LIVING AREA

2,614 Sq.Ft. lot

Julia Feng

Julia Feng

Features & Amenities

Interior

  • total bedrooms3
  • Total bathrooms3
  • full bathrooms2
  • half bathroom1
  • Laundry room Gas Dryer Hookup, Laundry Closet, Upper Level
  • Flooring Carpet, Tile
  • APPLIANCES Built-In Gas Oven, Dryer, Disposal, Refrigerator, Washer
  • other interior Features Bathroom on Main Level, None

Area & Lot

  • Status For Sale
  • Living Area1,429 Sq.Ft.
  • Total Area1,429 Sq.Ft.
  • Lot Area2,614 Sq.Ft.
  • MLS® ID2820716
  • TypeTownhouse
  • YEAR BUILT2022
  • Architecture StylesTwo Story
  • Elementary SchoolSewell, C.T.,Sewell, C.T.
  • Middle SchoolBrown B. Mahlon
  • High SchoolCO Bastian

Exterior

  • STORIES2
  • Garage Space2.0
  • water SourcePublic
  • utilitiesUnderground Utilities
  • PoolCommunity
  • roofTile
  • lot featuresDesert Landscaping, Landscaped, 1/4 Acre
  • parkingAttached, Garage, Private
  • HEAT TYPECentral, Gas
  • AIR CONDITIONINGCentral Air, Electric
  • sewerPublic Sewer
  • HOA AmenitiesPool
  • other exterior FeaturesPrivate Yard

Financial

  • Sales Price$330,000
  • Real Estate Tax $3,763/yr
  • HOA $366/3 mos
View Virtual Tour
Home entrance with a covered stucco arch, gray paver walkway, and attached garage.

Schedule a Showing

I would love to show you this beautiful property. Please select your preferred date and time below. I will be in touch shortly to confirm your appointment.

Schedule a Showing

I would love to show you this beautiful property. Please select your preferred date and time below. I will be in touch shortly to confirm your appointment.

Thank you for your interest in 116 Cowles Avenue, Henderson, NV 89011. We are reviewing your request and will be in touch shortly!

Mortgage Calculator

Estimate your monthly mortgage payment, including the principal and interest, property taxes, and HOA. Adjust the values to generate a more accurate rate.
All estimates are provided for informational purposes only. Actual amounts may vary.
$0,000 Your Payment 20 15 65
$0,000 Your Payment

Work With Julia

Julia is dedicated to helping you find your dream home and assisting with any selling needs you may have. Contact her today so she can guide you through the buying and selling process.

Follow Me on Instagram